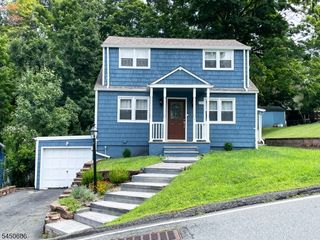
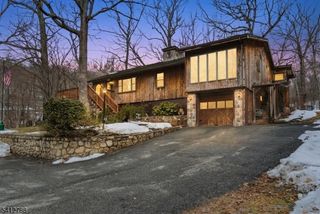
43 Birch Pkwy, Byram Twp., NJ 07871
- 2 beds |
- 2 baths |
- 1,200 sqft
 Single-Family Home
  Built in 1955
  0.29acre lot
 1 car garage
  $408/sqft
  Listed 20 days ago
Property Description
The one you have been waiting for, where lake living meets everyday comfort in the sought after Lake Mohawk community. Beautifully renovated in 2020 and meticulously maintained by its owners, this move in ready ranch offers beautiful lake views, generous living space, and an exceptional lifestyle just a short walk from the beach. The main level features an inviting open concept floor plan with a spacious living room and updated kitchen designed for both everyday living and entertaining. A large picture window fills the home with natural light while showcasing beautiful lake views. Step outside to the expansive deck, ideal for outdoor dining, relaxing, and a peaceful setting. The primary bedroom offers direct access to the deck, creating a private retreat where you can enjoy your morning coffee and unwind. The finished basement adds exceptional versatility with a spacious rec area, a full bathroom, and an additional bonus bedroom that is perfect for guests, a home office, or flex living space. Utilities include a whole house generator. An additional lot expands the outdoor space, providing even more room for recreation, gardening, or future possibilities. Located within the desirable Byram Twp School District while enjoying everything Sparta has to offer. Access includes several beaches, tennis, the Lake Mohawk Country Club, association pool, golf, waterfront restaurants, charming shops, and year round community events. One of North Jersey's most sought after communities.
- Listing Status:
- Active
- Date Added:
- September 10, 2026
- Data Last Updated:
- September 23, 2026 at 6:40AM
- Listing Office:
- KELLER WILLIAMS INTEGRITY : 973-726-0088
- MLS ID:
- 4050397
- General: Vinyl SidingDeck
- Style: RanchLakestyle
- Pool: Association Pool
- Parking: Parking spaces: 4
- Roofing: Asphalt Shingle
- HOA Amenities: Boats - Gas Powered AllowedClub HouseJogging/Biking PathPlaygroundPool-OutdoorSee Remarks2200.0Annually
- County: Sussex
- Driveway: 1 Car WidthBlacktopDriveway-ExclusiveGravelSee Remarks
- Zoning: 2804-00307-0000-01873-0000-
- Utilities: ElectricGas-Natural
- Water: Public Water
- Sewer: Septic
This listing courtesy of KELLER WILLIAMS INTEGRITY
Monthly Payment
- Principal & Interest $
- Property Taxes $
- Home Insurance $
- VA Funding Fee $