129 Bell Ave, Hopatcong Boro, NJ 07843
- 3 beds |
- 1 bath |
- 1,380 sqft
 Single-Family Home
  Built in ——
  6,534sqft lot
 1 car garage
  $344/sqft
  Listed 1 month ago
Property Description
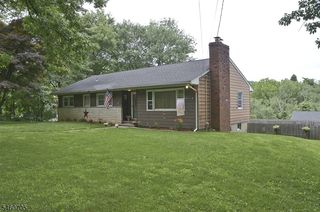
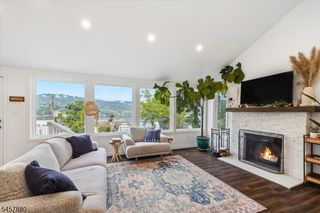
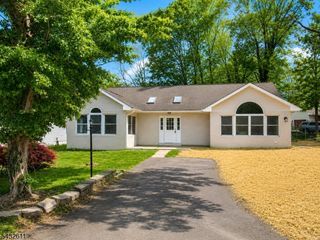
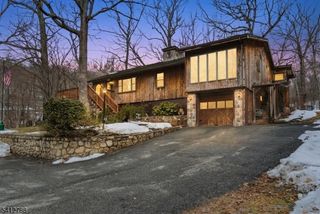
Lake Living Starts Here! Turnkey home, where recreation & convenience are just outside your door. Enjoy seasonal lake views & the opportunity to join the sought-after Crescent Beach Club, offering swimming, a sandy beach, playground, snack bar, the option to obtain a boat slip (fee applies) all just a short stroll away. Walk to downtown restaurants, shops, local parks, nearby township tennis/pickleball courts, hiking and biking trails, golf courses, and premier ski resorts provide year-round recreation. Inside, you'll find an updated eat-in kitchen, renovated baths, and a spacious living room centered around a wood-burning fireplace. A french door opens to an 11' x 14' Trex deck overlooking the private, level backyard, perfect for entertaining, gardening, or relaxing. Charming covered front & side porches extend your outdoor living space. Additional features include vinyl replacement windows, a newer roof, propane forced-air heat, central air conditioning, upgraded electrical service with generator hookup, and a full unfinished walk-out basement offering abundant storage. The flexible floor plan includes two first-floor bedrooms and a second level featuring an additional bedroom plus a private office ideal for today's work-from-home lifestyle. Complete with two driveways, a one-car garage, storage shed, and ample off-street parking, this exceptional property offers the perfect blend of comfort, convenience, and the sought-after Lake Hopatcong lifestyle!
- Listing Status:
- Active
- Data Last Updated:
- September 23, 2026 at 6:40AM
- Listing Office:
- RE/MAX HOUSE VALUES : 973-770-7777
- MLS ID:
- 4044083
- General: Vinyl SidingDeckOpen Porch(es)Storage ShedThermal Windows/Doors
- Style: Colonial
- Parking: Parking spaces: 4
- Roofing: Asphalt Shingle
- County: Sussex
- Driveway: 1 Car Width
- Zoning: Residential2812-30601-0000-00010-0000-
- Utilities: Gas-Propane
- Water: Public WaterWell
- Sewer: Public Sewer
This listing courtesy of RE/MAX HOUSE VALUES
Monthly Payment
- Principal & Interest $
- Property Taxes $
- Home Insurance $
- VA Funding Fee $