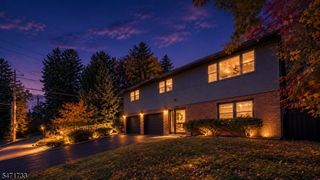
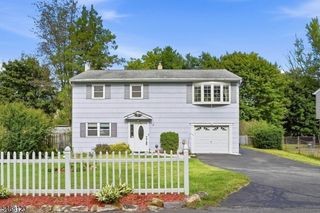
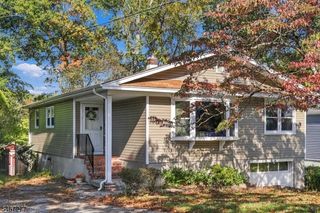
12 Caribou Trail, Hopatcong Boro, NJ 07821
- 3 beds |
- 1 bath |
- 1,504 sqft
 Single-Family Home
 Built in ——
 0.33acre lot
 1 car garage
 $332/sqft
 Listed 7 days ago
Property Description
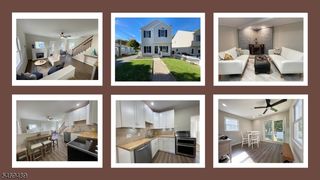
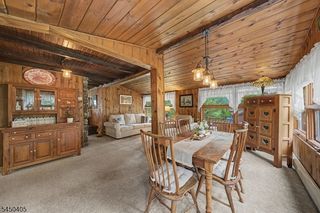
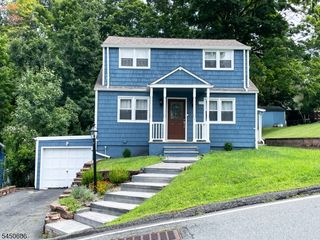
Love Where You Live! Discover a special find that blends modern style, a private, tucked-away setting, and the appeal of Lake Hopatcong living! Beautifully renovated with the feel of like-new construction, this 2-3 bedroom, 1 and1/2 bath home offers a wonderful combination of quality finishes, comfort, and privacy. The stylish eat-in kitchen features granite countertops, soft-close cabinets, stainless steel appliances, complemented by hardwood floors, recessed lighting, and attractive updates throughout. 1st floor office or 3rd bedroom. Step outside to the covered pavilion, an inviting space for entertaining, relaxing, or simply enjoying the peaceful natural surroundings. A detached 1-car garage completes the package. Looking to embrace the lake lifestyle? Optional membership at a nearby Lake Hopatcong Beach Club offers even more opportunities for recreation and relaxation. Convenient access to Interstate 80 and Routes 206, 46 & 10 make commuting easy. One hour to NYC.
- Listing Status:
- Active
- Data Last Updated:
- November 19, 2026 at 6:42AM
- Listing Office:
- RE/MAX TOWN & VALLEY II : 973-598-1008
- MLS ID:
- 4064543
- General: Vinyl SidingDeckGazebo
- Style: Custom HomeExpanded Ranch
- Roofing: Asphalt Shingle
- County: Sussex
- Driveway: Hard Surface
- Zoning: 2812-50207-0000-00013-0000-
- Utilities: ElectricGas-Propane
- Water: Well
- Sewer: See RemarksSeptic 3 Bedroom Town Verified
This listing courtesy of RE/MAX TOWN & VALLEY II
Monthly Payment
- Principal & Interest $
- Property Taxes $
- Home Insurance $
- VA Funding Fee $