66 New York Ave, Jefferson Twp., NJ 07849
- 3 beds |
- 2 baths |
- 1,400 sqft
 Single-Family Home
 Built in 1950
 3,920sqft lot
 —— car garage
 $321/sqft
 Listed 2 days ago
Property Description
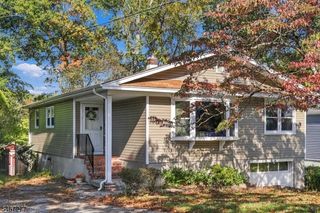
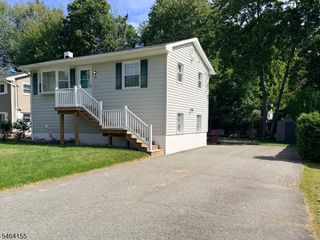
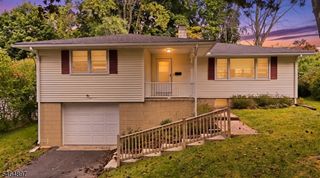
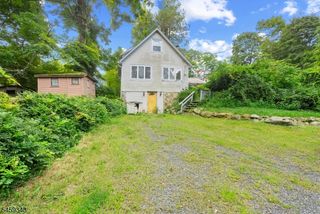
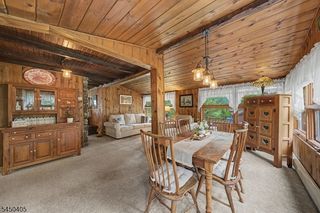
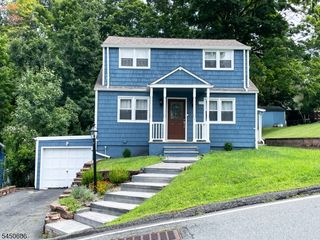
TURNKEY RENOVATED HOME LOW TAXES LAKE HOPATCONG LIFESTYLE! Discover the perfect blend of modern comfort, convenience and lake community living! This beautifully updated 3-bedroom home welcomes you with a spacious entry foyer featuring a walk-in coat closet. Enjoy new luxury vinyl flooring, a stylish eat-in kitchen with crisp white cabinetry and stainless steel appliances, opening to an inviting living room. A separate dining room offers direct access to a level, fenced backyard with storage shed, ideal for outdoor entertaining. Three generous bedrooms feature new wall-to-wall carpeting and ample closet space. A full bath on each living level adds convenience. The finished lower level expands your living space with a comfortable family room, separate laundry, storage room, and additional walk-in closet. Ample private parking plus on-street parking. Just steps to a community recreation park with sports courts and access to scenic hiking trails! Enjoy the option of joining the popular CAPP Beach Club, offering Lake Hopatcong access, a sandy beach, protected swimming area, and outdoor pavilion for picnics and gatherings. Convenient to local restaurants, shopping, and year-round recreation. MOVE-IN READY, LOW TAXES AND AN EXCEPTIONAL LAKE COMMUNITY LIFESTYLE! Your perfect place to call home!
- Listing Status:
- Active
- Data Last Updated:
- October 26, 2026 at 6:40PM
- Listing Office:
- RE/MAX HOUSE VALUES : 973-770-7777
- MLS ID:
- 4060970
- General: Vertical SidingMetal FenceStorage ShedThermal Windows/Doors
- Style: Colonial
- Parking: Parking spaces: 4
- Roofing: Asphalt Shingle
- HOA Amenities: BtGasAlwLakePrivMulSportPlaygrndTennis
- County: Morris
- Driveway: 1 Car WidthBlacktop
- Zoning: Residential2314-00055-0000-00007-0000-
- Utilities: ElectricGas-Propane
- Water: Public Water
- Sewer: Septic
This listing courtesy of RE/MAX HOUSE VALUES
Monthly Payment
- Principal & Interest $
- Property Taxes $
- Home Insurance $
- VA Funding Fee $