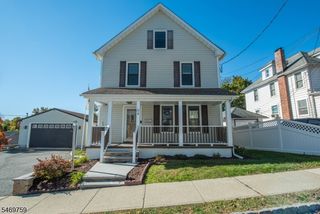
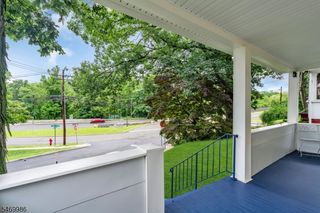
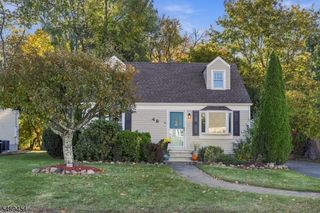
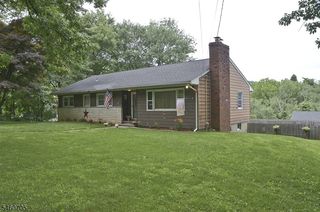
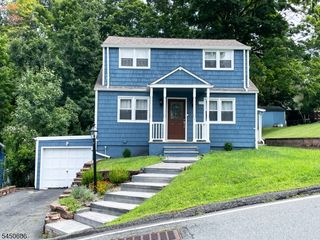
103 Ford Rd, Roxbury Twp., NJ 07850
- 4 beds |
- 1 bath |
- 1,299 sqft
 Single-Family Home
 Built in 1966
 7,405sqft lot
 1 car garage
 $366/sqft
 Listed 12 days ago
Property Description
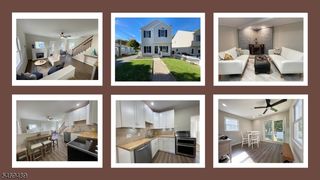
Welcome to Living in the desirable Shore Hills section of Landing! What makes this location so special? The lifestyle that comes with living just minutes from beautiful Lake Hopatcong! Residents have the option to join Shore Hills Country Club, offering access to a Private Beach, Clubhouse, and Boat Slips when available. This spacious 4-Bedroom home offers a versatile layout with room for everyone! The main level provides comfortable everyday living, while the ground level adds an entirely new dimension to the home. Featuring a stunning stone accent wall with an electric fireplace and TV included, this inviting space is perfect for relaxing or entertaining. The ground level also features the 4th Bedroom, sliders leading directly to your backyard, and space with the potential to add a full bathroom. Major improvements include all new windows and siding installed in 2021! Natural Gas, Public Water, and Public Sewer add to the home's appeal. Conveniently located just minutes from Route 80, offering easy access for commuting while enjoying the beauty and recreation of Lake Hopatcong. Boating, swimming, fishing, and beautiful sunsets are all part of the lake lifestyle! Don't miss this opportunity to enjoy the space you need in a location you'll love! The Sellers will be glazing the tub and installing new steps off the kitchen.
- Listing Status:
- Active
- Data Last Updated:
- October 26, 2026 at 7:40PM
- Listing Office:
- RE/MAX HERITAGE PROPERTIES : 973-598-1700
- MLS ID:
- 4059023
- General: Vinyl SidingPatio
- Style: Raised RanchRanch
- Parking: Parking spaces: 5
- Roofing: Asphalt Shingle
- County: Morris
- Driveway: Additional ParkingOff-Street Parking
- Zoning: Residential2336-11311-0000-00021-0000-
- Utilities: Gas-Natural
- Water: Public Water
- Sewer: Public Sewer
This listing courtesy of RE/MAX HERITAGE PROPERTIES
Monthly Payment
- Principal & Interest $
- Property Taxes $
- Home Insurance $
- VA Funding Fee $

 New - 2 days ago