48 Gregory Dr, Roxbury Twp., NJ 07847
- 4 beds |
- 2 baths |
- 1,356 sqft
 Single-Family Home
 Built in 1949
 9,583sqft lot
 —— car garage
 $368/sqft
 Listed 4 days ago
Property Description
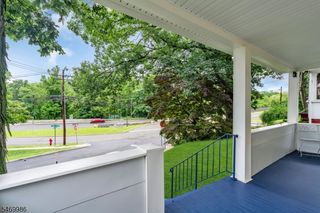
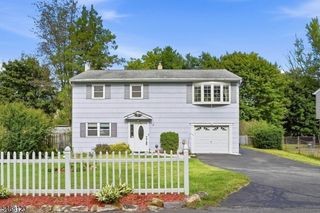
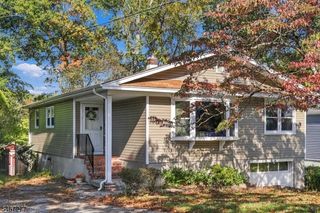
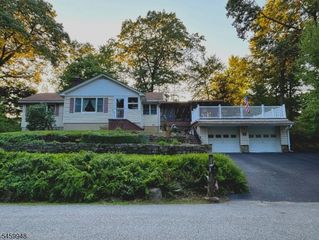
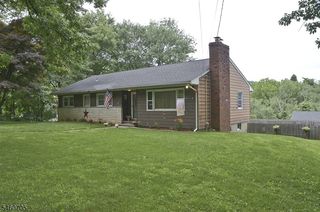
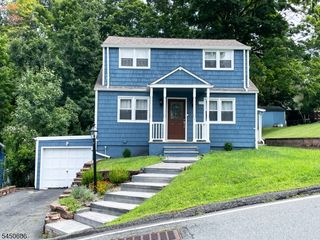
Welcome to this beautifully updated 4-bedroom, 2 full bath Cape Cod located in the Kenvil section of Roxbury. Offering a surprising amount of living space, including a finished basement, this home has room for everyone! Step inside and immediately feel the warmth of a home that has been thoughtfully updated and lovingly maintained. The kitchen opens seamlessly to the living room, creating an inviting atmosphere perfect for everyday living and entertaining. With four bedrooms, two full baths, and additional living space in the finished basement, there's plenty of flexibility to make this home your own. Outside, the private, level backyard is ready for summer BBQs, gatherings, or simply relaxing and enjoying your own outdoor space. A large detached storage shed offers plenty of room for all your outdoor equipment and storage needs. Location is another plus! Just minutes from Rt. 46 & Rt 80 and close enough to take an evening stroll to Dairy Queen for your favorite treat! Complete with Natural Gas, Public Water, and Public Sewer, this home offers Comfort, Convenience, and peace of mind. Beautifully updated, move-in ready all that's left to do is unpack your bags and call it HOME! Roof 2025, High Efficiency Gas Boiler 2020
- Listing Status:
- Active
- Data Last Updated:
- October 26, 2026 at 7:40PM
- Listing Office:
- RE/MAX HERITAGE PROPERTIES : 973-598-1700
- MLS ID:
- 4060630
- General: Vinyl SidingPatioStorage Shed
- Style: Cape Cod
- Roofing: Asphalt Shingle
- County: Morris
- Driveway: 2 Car WidthOff-Street Parking
- Zoning: Residential2336-02501-0000-00035-0000-
- Utilities: Gas-Natural
- Water: Public Water
- Sewer: Public Sewer
This listing courtesy of RE/MAX HERITAGE PROPERTIES
Monthly Payment
- Principal & Interest $
- Property Taxes $
- Home Insurance $
- VA Funding Fee $