57 Belton St, Byram Twp., NJ 07874
- 3 beds |
- 1 bath
 Single-Family Home
  Built in 1966
  10,454sqft lot
 1 car garage
  $——/sqft
  Listed 29 days ago
Property Description
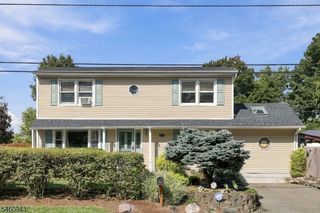
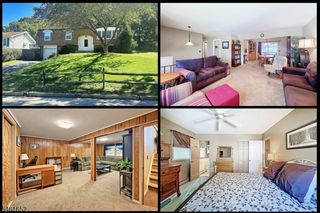
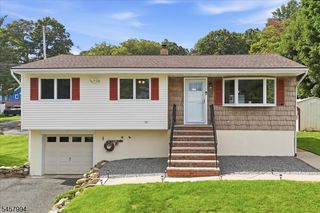
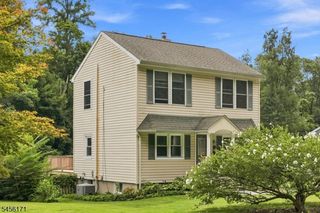
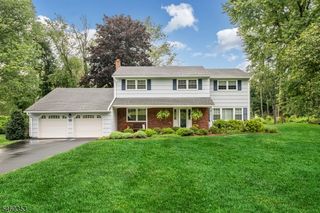
Welcome home to this beautifully maintained 3 Bedroom, 1.5 Bath Bi-Level in Byram Township with a Stanhope mailing address. Set on a gently elevated lot along a quiet street, this inviting property offers wonderful curb appeal, mature landscaping and flexible living space. Upstairs, the bright living room features a wood burning stove, regularly enjoyed by the current owners, while a stocked wood shed means you'll be ready for cozy nights from day one. The living space flows into the dining room and kitchen featuring a breakfast bar and brand new slider leading to the oversized Trex deck, newly completed and ready to enjoy. Overlooking the spacious, tranquil yard, it's perfect for morning coffee, outdoor dining or entertaining. A dedicated seating area surrounded by mature trees and greenery offers another peaceful spot to relax. All three bedrooms are conveniently located on the main level, including the primary with direct access to the full bath. The lower level offers even more room to spread out with a family room featuring a cozy fireplace, mudroom, large laundry room, half bath and bonus room with closet, perfect for an office, playroom, gym or hobby space. A one car garage and spacious driveway provide plenty of parking and storage. Gas hookup available in street. Thoughtfully maintained and filled with warmth, 57 Belton Street is a place to settle in, make memories and begin your next chapter.
- Listing Status:
- Active
- Date Added:
- August 29, 2026
- Data Last Updated:
- September 23, 2026 at 6:40AM
- Listing Office:
- WEICHERT REALTORS : 973-543-6511
- MLS ID:
- 4048839
- General: Vinyl SidingDeckPatioStorage Shed
- Style: Bi-Level
- Parking: Parking spaces: 4
- Roofing: Asphalt Shingle
- County: Sussex
- Driveway: 2 Car WidthBlacktopDriveway-Exclusive
- Zoning: R-52804-00010-0000-00454-0000-
- Utilities: Electric
- Water: AssociationPublic Water
- Sewer: Septic 3 Bedroom Town Verified
- Exclusions: Personal Items
This listing courtesy of WEICHERT REALTORS
Monthly Payment
- Principal & Interest $
- Property Taxes $
- Home Insurance $
- VA Funding Fee $

 New - 1 day ago