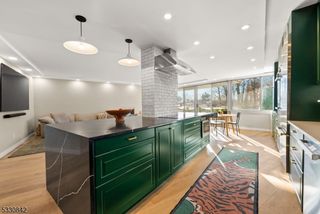
91 Roseland Ave C4, Caldwell Boro Twp., NJ 07006
- 2 beds |
- 2 baths |
- 1,840 sqft
 Condominium
  Built in 2004
  —— sqft lot
  1 car garage
  $315/sqft
  Listed 3 days ago
Property Description
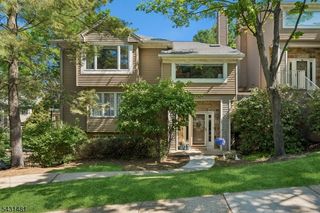
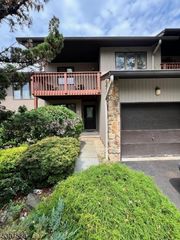
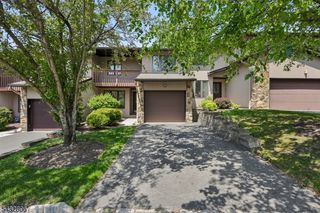
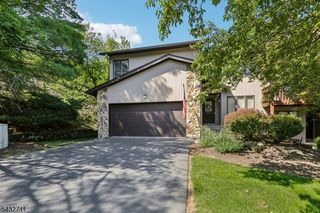
Spacious multi-level living, flexible bonus spaces, and walkability to downtown Caldwell make this Lion's Gate townhome stand out. Spanning approximately 1,840 square feet and among the largest models in the community, this residence features an open-concept living room, dining area, and kitchen with rich hardwood flooring throughout the main level and a gas fireplace. The kitchen offers abundant cabinetry, quartz countertops, and a walk-in pantry providing exceptional storage. Brand-new vanities have been added to all bathrooms, giving the home a fresh updated feel. One of the standout features of the home is the oversized loft area with its own covered deck overlooking the community. The primary suite includes two separate closets including a walk-in closet, along with an oversized bath featuring a dual vanity, soaking tub, and shower. The finished basement adds an additional level of flexible living space ideal for recreation or work-from-home needs. Additional highlights include an in-unit second-floor laundry room complete with cabinetry for storage and easy folding space, attached garage, recessed lighting, crown molding, and abundant natural light. Lion's Gate offers a convenient lifestyle moments from downtown Caldwell's popular restaurants, coffee shops and walking distance to Grover Cleveland Park and the future Caldwell Community Center. Nearby NYC transportation adds to the everyday convenience and accessibility of the location.
- Listing Status:
- Active
- Date Added:
- May 31, 2026
- Data Last Updated:
- May 31, 2026 at 1:40PM
- Listing Office:
- BHHS VAN DER WENDE PROPERTIES : 973-226-0333
- MLS ID:
- 4030603
- General: Vinyl SidingDeck
- Style: Multi Floor Unit
- Parking: Parking spaces: 2
- Roofing: Asphalt Shingle
- HOA Amenities: Maintenance-Common AreaMaintenance-ExteriorSnow RemovalTrash Collection570.0Monthly
- County: Essex
- Driveway: 1 Car WidthBlacktop
- Zoning: 1603-00054-0000-00008-0104-
- Utilities: Gas-Natural
- Water: Public WaterWater Charge Extra
- Sewer: Public SewerSewer Charge Extra
This listing courtesy of BHHS VAN DER WENDE PROPERTIES
Monthly Payment
- Principal & Interest $
- Property Taxes $
- Home Insurance $
- VA Funding Fee $