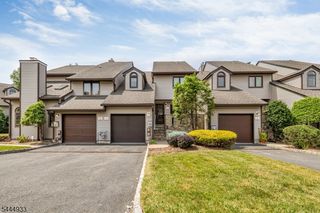
242 Clarken Drive, West Orange Twp., NJ 07052
- 2 beds |
- 2 baths |
- 1,867 sqft
 Condominium
  Built in 1993
  —— sqft lot
  2 car garage
  $310/sqft
  Listed 2 months ago
Property Description
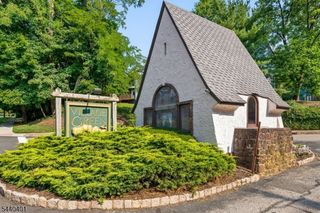
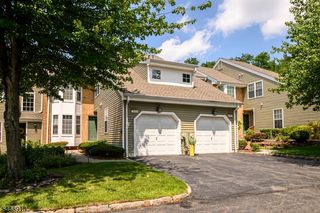
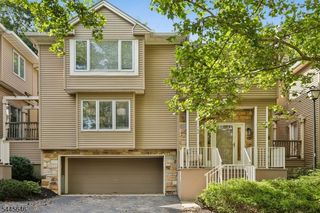
Sophisticated townhome living at its finest! Nestled in the highly sought-after Crystal Woods community, this beautifully updated & tastefully curated home showcases an open floorplan, generous living spaces, & an effortless lifestyle. A welcoming Entrance Foyer introduces the thoughtfully designed first level featuring a sun-filled Living Rm & formal Dining Rm ideal for everyday living & entertaining. The updated Kitchen is beautifully appointed w/ custom cabinetry, marble counters, SS appliances, & an inviting Breakfast Room centered around a charming wood-burning fireplace. A convenient Powder Rm completes the main level. Multiple private decks extend the living space outdoors, w/ access from both the Dining Rm & Breakfast Rm, perfect for entertaining & al fresco dining. Ascending to the second Level, a cozy loft-style nook overlooks the front of the home. The expansive Primary Suite features a tray ceiling, walk-in closet & stunning newly renovated Bath complete w/ a large glass-enclosed shower & double vanity sinks. An additional spacious Bedroom, Hall Bath, & convenient Laundry Closet complete the upper level. The finished Lower Level offers a comfortable Recreation Room ideal for media, exercise, or home office space, along w/ direct access to the attached two-car Garage. Residents of Crystal Woods enjoy exceptional community amenities including a pool, tennis courts & playground, enhancing carefree community living. Convenient options for NYC commute by bus & train.
- Listing Status:
- Pending
- Date Added:
- May 28, 2026
- Data Last Updated:
- August 9, 2026 at 6:40AM
- Listing Office:
- WEICHERT REALTORS : 973-376-4545
- MLS ID:
- 4029947
- General: CODetectFireExtgCeilHighSkylightSmokeDetStallShwTubShowrWlkInCls
- Master Bedroom: Full BathWalk-In Closet
- Master Bath: Stall Shower
- Kitchen: Eat-In Kitchen
- Appliances: DishwasherDryerKitchen Exhaust FanMicrowave OvenRange/Oven-GasRefrigeratorWasher
- Dining: Dining L
- Basement: Finished
- Flooring: MarbleTileWood
- A/C: 1 UnitCentral Air
- Heating: 1 UnitForced Hot AirGas-Natural
- Fireplace: Family RoomWood BurningFireplaces: 1
- General: Vinyl SidingCurbsDeck
- Style: Townhouse-End UnitMulti Floor Unit
- Pool: Association Pool
- Roofing: Asphalt Shingle
- HOA Amenities: PlaygroundPool-OutdoorTennis CourtsMaintenance-Common AreaSnow Removal543.0Monthly
- County: Essex
- Driveway: 2 Car WidthBlacktop
- Zoning: RESIDENTIAL1622-00155-0022-00042-0001-C0157
- Utilities: ElectricGas-Natural
- Water: Public Water
- Sewer: Public Sewer
- Exclusions: Refrigerator in garage
This listing courtesy of WEICHERT REALTORS
Monthly Payment
- Principal & Interest $
- Property Taxes $
- Home Insurance $
- VA Funding Fee $