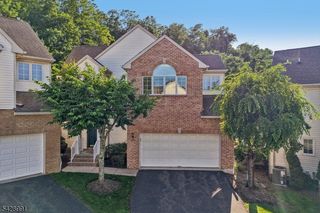
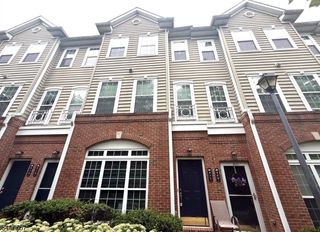
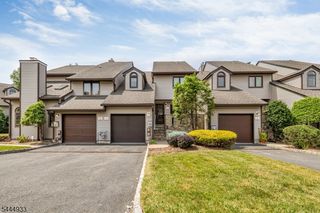
164 Clarken Dr, West Orange Twp., NJ 07052
- 2 beds |
- 2 baths |
- 1,736 sqft
 Condominium
  Built in 1993
  —— sqft lot
  2 car garage
  $334/sqft
  Listed 18 days ago
Property Description
Well maintained, thoughtfully updated, and move-in ready, this freshly painted townhouse offers the perfect blend of comfort, style, and low-maintenance living. Soft, contemporary colors complement the open-concept living and dining area, which flows seamlessly into the updated kitchen, adjoining family room, and private rear deck ideal for entertaining or relaxing while enjoying a connection to nature.The heart of the home is the updated kitchen featuring a movable center island, stainless steel appliances, new quartz countertops, and modern lighting. The adjoining family room showcases custom floor-to-ceiling built-ins, providing abundant display space for books, artwork, and treasured keepsakes.Upstairs, the spacious primary suite offers a sitting area, walk-in closet, and private en-suite bath. A generously sized second bedroom, full hall bath, and convenient second-floor laundry complete the level.The finished lower level provides flexible space for a home office, media room, fitness area, or quiet retreat. Direct interior access to the oversized two-car garage adds exceptional storage and everyday convenience.Offering the privacy of a single-family home with the ease of condominium living, this beautifully maintained residence is ready for immediate enjoyment. Simply unpack and start enjoying a lifestyle of comfort, convenience, and tranquility from day one.
- Listing Status:
- Active
- Data Last Updated:
- July 28, 2026 at 7:43PM
- Listing Office:
- PROMINENT PROPERTIES SIR : 973-783-6900
- MLS ID:
- 4039952
- General: StoneStuccoCurbsDeckOpen Porch(es)Storm Door(s)Tennis CourtsThermal Windows/Doors
- Style: Multi Floor Unit
- Roofing: Composition Shingle
- HOA Amenities: Maintenance-Common AreaMaintenance-ExteriorSnow Removal544.0Monthly
- County: Essex
- Driveway: 2 Car WidthBlacktopCommonDriveway-Shared
- Zoning: Residential1622-00155-0022-00042-0001-C0036
- Utilities: All Underground
- Water: Public Water
- Sewer: Public Sewer
This listing courtesy of PROMINENT PROPERTIES SIR
Monthly Payment
- Principal & Interest $
- Property Taxes $
- Home Insurance $
- VA Funding Fee $

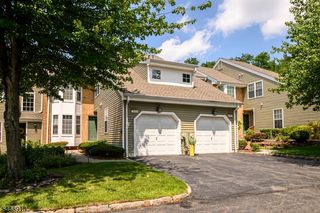
 New - 1 day ago