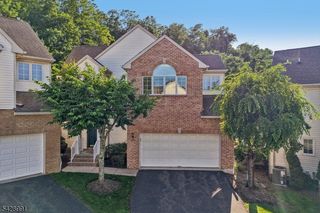
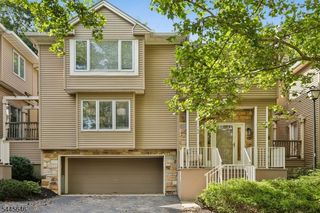
30 Davey Dr, West Orange Twp., NJ 07052
- 3 beds |
- 2 baths |
- 1,850 sqft
 Condominium
  Built in 1989
  —— sqft lot
  1 car garage
  $311/sqft
  Listed 20 days ago
Property Description
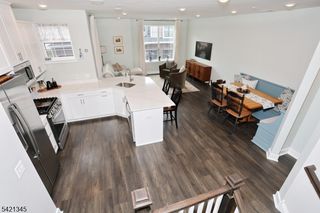
Bright, spacious, & meticulously maintained residence in the prestigious Highlands Community of West Orange. This home offers the perfect layout for everyday living & entertaining. The impressive living room features soaring vaulted ceilings, hardwood floors under the carpet, skylights that fill the space with natural light, & a cozy wood-burning fireplace. The formal dining room showcases hardwood flooring, custom molding, & sliding glass doors leading to the rear deck, creating a seamless indoor-outdoor living experience. Eat in kitchen equipped with stainless steel appliances, Corian countertops, and a charming breakfast nook with access to the front patio- the perfect spot to enjoy your morning coffee! Upstairs, you'll find three generously sized bedrooms along with a versatile loft overlooking the living room, ideal for a home office, reading area, or additional lounge space. Expansive finished basement with walk out access to the yard. Residents of The Highlands enjoy access to community amenities including tennis courts, the swimming pool, & beautifully maintained grounds! Conveniently located just minutes from major highways, public transportation, restaurants, parks, and shopping. Updates in the last few years: Anderson Renewal Windows, water heater, and hvac!
- Listing Status:
- Active
- Data Last Updated:
- July 28, 2026 at 4:40PM
- Listing Office:
- EXP REALTY, LLC : 866-201-6210
- MLS ID:
- 4039296
- General: Vinyl SidingDeckPatioTennis Courts
- Style: Townhouse-InteriorMulti Floor Unit
- Pool: Association Pool
- Parking: Parking spaces: 2
- Roofing: Asphalt Shingle
- HOA Amenities: Club HousePool-OutdoorTennis CourtsMaintenance-Common AreaMaintenance-ExteriorSnow Removal688.0Monthly
- County: Essex
- Driveway: 1 Car Width
- Zoning: 1622-00178-0001-00001-0001-C0058
- Utilities: Gas-Natural
- Water: Public Water
- Sewer: Public Sewer
- Exclusions: Personal Belongings
This listing courtesy of EXP REALTY, LLC
Monthly Payment
- Principal & Interest $
- Property Taxes $
- Home Insurance $
- VA Funding Fee $

 New - 1 day ago