1070 Smith Manor Blvd, West Orange Twp., NJ 07052
- 3 beds |
- 2 baths |
- 2,019 sqft
 Condominium
  Built in 1998
  —— sqft lot
  2 car garage
  $341/sqft
  Listed 8 days ago
Property Description
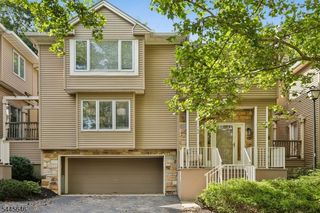
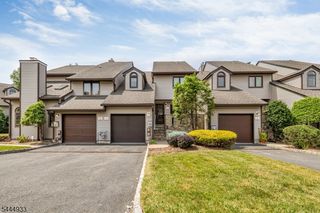
Welcome to Villas at Crown View, a prestigious 24/7 gated community. This unit offers the feel of a single-family Colonial-style home, fully detached with no adjoining units on either side. Situated on a quiet cul-de-sac, this well-maintained and spacious Chatham model blends elegance and comfort throughout.A grand 2-story foyer opens to a sun-filled LR and FR w/ gas FP ideal for both everyday living and entertaining. The formal DR features a tray ceiling and sliders leading to a private composite deck overlooking beautifully manicured grounds. The EIK offers ample cabinetry, generous counter space, and a charming bay window with an added room for a breakfast area. HW floors and crown molding enhance the entire 1st floor with warmth and sophistication.The 2nd fl boasts a generous primary suite w/ tray ceilings, 2 large walk in closets complete with custom shelving and a newly renovated, modern en-suite bath w/ dual vanities, soaking tub, and stall shower. Two addl BRs, a full hall bath, 2nd fl laundry, and an open loft complete this level.The finished, heated basement provides additional living space, featuring a spacious rec room and 2 large walk in closets for storage. Enjoy resort-style amenities including IG pool, gym, tennis, pickleball, playground, gazebo, walking paths, and lake. Prime location between West Orange and Montclair close to dining, shopping, parks, and major hwys. Easy NYC commute via Jitney.
- Listing Status:
- Active
- Date Added:
- July 24, 2026
- Data Last Updated:
- July 28, 2026 at 4:40PM
- Listing Office:
- REALTY EXECUTIVES EXCEPTIONAL : 973-575-6700
- MLS ID:
- 4041769
- General: BrickVinyl SidingBarbequeCurbsDeckGazeboSidewalkStrmDoorTennisSprinklr
- Style: Multi Floor UnitColonialDetached
- Pool: Association Pool
- Parking: Parking spaces: 2
- Roofing: Asphalt Shingle
- HOA Amenities: ClubHousExerciseJogPathMulSportPoolOtdrTennisMaintenance-Common AreaSnow RemovalTrash Collection465.0Monthly
- County: Essex
- Driveway: 2 Car WidthAdditional ParkingBlacktopDriveway-Exclusive
- Zoning: 1622-00109-0000-00001-0001-C0036
- Utilities: Gas-Natural
- Water: Public Water
- Sewer: Public Sewer
This listing courtesy of REALTY EXECUTIVES EXCEPTIONAL
Monthly Payment
- Principal & Interest $
- Property Taxes $
- Home Insurance $
- VA Funding Fee $

 New - 1 day ago