22 Village Green Ct, South Orange Village Twp., NJ 07079
- 2 beds |
- 2 baths |
- 1,789 sqft
 Condominium
  Built in 1987
  4.58acre lot
 1 car garage
  $293/sqft
  Listed 5 days ago
Property Description
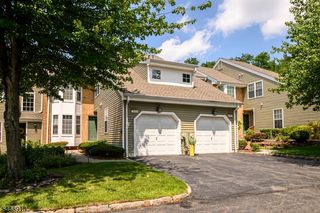
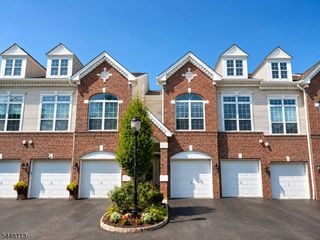
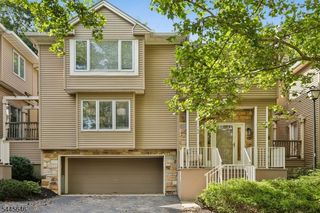
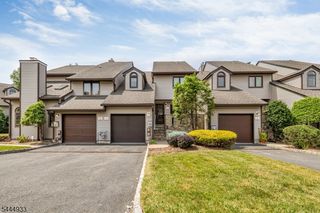
Less than .5 mile to South Orange Train Station with NYC Midtown Direct service to Penn Station, this 1,789 sq. ft. Village Green townhome-style condo in South Orange is the opportunity you have been waiting for! With 3 levels of living, 2 bedrooms, 2.5 baths, and flexible spaces throughout, this renovation-ready home is ready for fresh ideas and a new vision. The first floor features a gracious foyer with a double coat closet, living room, family room, kitchen with separate dining area, and powder room. Upstairs, the spacious layout continues with 2 large bedrooms, a hall bath, laundry room, linen closet, and a nice landing. The primary suite includes 2 walk-in closets and a large bath with a jetted tub and separate shower. The second bedroom offers a large double-sized closet and is conveniently located next to the hall bath. The basement creates exciting potential for a future rec room or possible third bedroom with the correct egress window, subject to buyer due diligence and approvals. Two zone central air, forced hot air heat, a one-car attached garage, and driveway parking for one additional car add function to the footprint. Brand new garage door motor with 2 car remotes and exterior keypad. A new deck is planned for 2026; assessment amount to be determined. HOA includes outdoor pool, exterior maintenance, snow removal, and garbage. Close to downtown South Orange shopping, restaurants, SOPAC, Seton Hall University, and South Orange Public Library. A commuter's dream!
- Listing Status:
- Active
- Date Added:
- August 6, 2026
- Data Last Updated:
- August 9, 2026 at 6:40AM
- Listing Office:
- COLDWELL BANKER REALTY : 973-378-8300
- MLS ID:
- 4044832
- General: BrickWood ShingleCurbsDeckSidewalk
- Style: Townhouse-InteriorMulti Floor Unit
- Pool: Association Pool
- Roofing: Asphalt Shingle
- HOA Amenities: Maintenance-Common AreaMaintenance-ExteriorSnow RemovalTrash Collection685.0Monthly
- County: Essex
- Driveway: 1 Car Width
- Zoning: 1619-01804-0000-00001-0000-C0022
- Utilities: ElectricGas-Natural
- Water: Public WaterWater Charge Extra
- Sewer: Public SewerSewer Charge Extra
- Exclusions: None
This listing courtesy of COLDWELL BANKER REALTY
Monthly Payment
- Principal & Interest $
- Property Taxes $
- Home Insurance $
- VA Funding Fee $