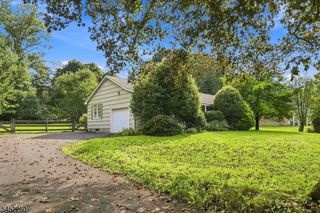
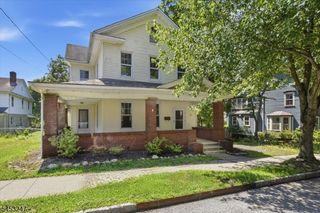
47 Main St, Califon Boro, NJ 07830
- 3 beds |
- 1 bath
 Single-Family Home
  Built in 1840
  0.33acre lot
 —— car garage
  $——/sqft
  Listed 1 day ago
Property Description
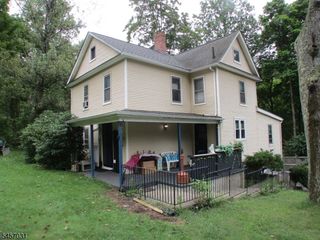
**Sellers are open to discussing Temporary Rate Buydowns for acceptable offers.**Built in the 1800s as Califon's original pharmacy, 47 Main Street carries the full character of its Victorian roots: three bedrooms, one full and one half bath, and eight rooms of unbroken period detail. Pumpkin pine floors run beneath wide moldings, plaster archways, and decorative mantels; a wood-burning fireplace anchors the formal living room, and two staircases lend the layout unusual flexibility. A threshold floorboard between the living and dining rooms bears the signature of Theodore Miller, the home's original owner and town pharmacist, dated by his own hand. The kitchen, sized for a crowd, pairs custom cabinetry with stainless appliances and opens to a covered porch and fenced stone patio overlooking an open, shaded backyard. Upstairs, three bedrooms include a heated alcove off the primary suite, ready for a walk-in closet, office, or reading nook. A partial walkout basement adds storage space. Mechanically, the house is current: roof (2021), septic system (2022), and a 2023 gas conversion with a new boiler and tankless water heater. The floor plan also leaves room to grow, easily accommodating a second full bath, extra bedroom, expanded kitchen, or detached garage. Main Street itself runs past river frontage, farm stands, the Columbia Trail, and Ken Lockwood Gorge, with the drive in from both Cokesbury Road and Route 513 opening onto a view of the Califon Bridge.
- Listing Status:
- Active
- Data Last Updated:
- September 23, 2026 at 2:40PM
- Listing Office:
- COLDWELL BANKER REALTY : 908-782-6850
- MLS ID:
- 4054308
- General: ClapboardOpen Porch(es)Outbuilding(s)PatioPrivacy FenceStorage ShedStorm Door(s)Thermal Windows/DoorsWood Fence
- Style: Victorian
- Roofing: Asphalt ShingleSee Remarks
- County: Hunterdon
- Driveway: 1 Car WidthGravelOn-Street Parking
- Zoning: Residential1904-00019-0000-00008-0000-
- Utilities: Gas-Natural
- Water: Public Water
- Sewer: Septic 3 Bedroom Town Verified
This listing courtesy of COLDWELL BANKER REALTY
Monthly Payment
- Principal & Interest $
- Property Taxes $
- Home Insurance $
- VA Funding Fee $