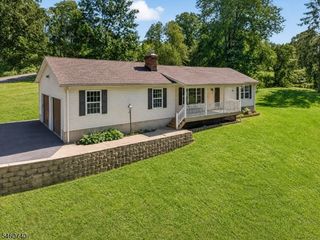
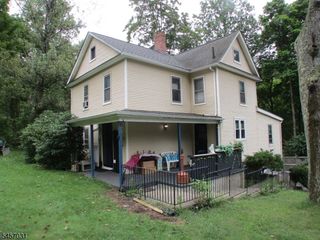
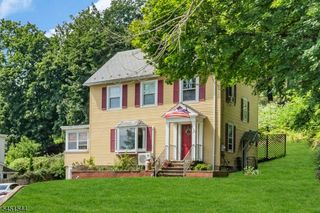
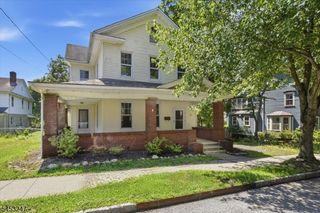
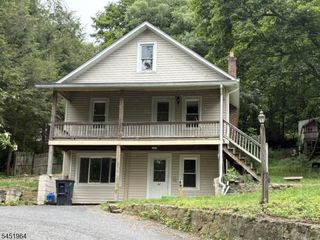
3 Pleasant Rd, High Bridge Boro, NJ 08829
- 3 beds |
- 1 bath
 Single-Family Home
  Built in 1984
  5,227sqft lot
 1 car garage
  $——/sqft
  Listed 27 days ago
Property Description
Welcome home to this beautiful Chalet in the Aspen Ridge section of Solitude Village! Completely renovated and move-in ready, this home offers a spacious open floor plan with abundant recessed lighting and luxury vinyl plank flooring throughout. The updated kitchen features new cabinetry, quartz countertops, solid-wood dovetail soft-close drawers, and stainless steel appliances. The bright living and dining area features two large sliders leading to a spacious wraparound deck, offering gorgeous winter views and an abundance of natural light.The main level includes two bedrooms and a full bath. The finished walkout lower level offers a comfortable family room, third bedroom, half bath, and laundry room. Recent updates include a new roof, hot water heater, trim, and interior doors. Enjoy summer BBQs and outdoor entertaining on the wraparound deck. Solitude Village amenities include an community pool and playground. Conveniently located with easy access to Routes 22, 78, and 31, as well as nearby train service, Columbia Trail, and Ken Lockwood Gorge. Wood Stove "as is"
- Listing Status:
- Active
- Date Added:
- August 29, 2026
- Data Last Updated:
- September 23, 2026 at 3:40PM
- Listing Office:
- KELLER WILLIAMS REAL ESTATE : 908-751-7750
- MLS ID:
- 4049237
- General: Vinyl SidingDeckStorage Shed
- Style: Chalet
- Pool: Association Pool
- Parking: Parking spaces: 4
- Roofing: Asphalt Shingle
- HOA Amenities: PlaygroundPool-OutdoorMaintenance-Common Area70.0Monthly
- County: Hunterdon
- Driveway: 1 Car Width
- Zoning: 1914-00039-0002-00463-0000-
- Utilities: Electric
- Water: Public Water
- Sewer: Public Sewer
This listing courtesy of KELLER WILLIAMS REAL ESTATE
Monthly Payment
- Principal & Interest $
- Property Taxes $
- Home Insurance $
- VA Funding Fee $

 New - 1 day ago