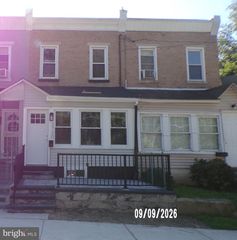
1116 N 33RD ST, Camden, NJ 08105
- 3 beds |
- 1 bath |
- 1,152 sqft
 Town Home
  Built in 1925
  1,742sqft lot
 —— car garage
  $217/sqft
  Listed 6 days ago
Property Description
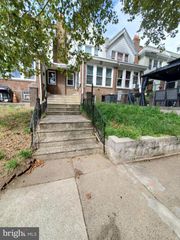
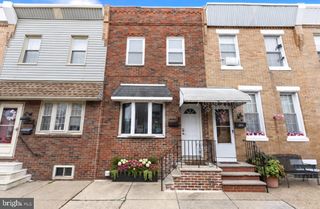
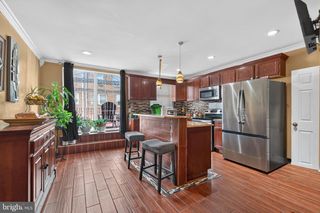
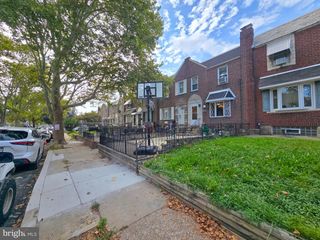
Welcome to 1116 N 33rd St, an exceptional, beautifully renovated home in the desirable Cramer Hill section, offering the perfect blend of modern style, functionality, and thoughtful design. This move-in-ready home features 3 bedrooms, 1 full bathroom, a brand-new modern kitchen, first-floor laundry, updated mechanical systems, new heating and central air conditioning, and versatile outdoor space. From the moment you arrive, the home's impressive curb appeal, inviting front porch, manicured landscaping, new storm door, mailbox, exterior lighting, and freshly finished details create a warm and welcoming first impression. Step inside to a bright, open-concept interior freshly painted in the popular Agreeable Gray, beautifully accented by striking black doors, brushed nickel hardware, all-new luxury vinyl plank flooring, and recessed lighting throughout. The spacious formal living and dining areas flow seamlessly together, creating an ideal setting for everyday living, entertaining, holiday gatherings, and special occasions. The showstopping new kitchen is designed with both style and function in mind and features striking two-tone cabinetry with rich blue lower cabinets and crisp white upper cabinets, elegant quartz countertops, a chic coordinating backsplash, high-end stainless-steel appliances, garbage disposal with convenient push-button operation, black faucet, and modern black hardware. Conveniently located just off the kitchen is a newly renovated first-floor laundry and utility room featuring a high-end black washer and dryer, new heater, and new hot water heater, making household tasks convenient and efficient. A generously sized under-the-stairs closet provides additional storage space and completes the first floor. Upstairs, freshly painted black stair treads with crisp white risers and a contemporary wrought-iron railing lead to three generously sized bedrooms, each offering large closets and stylish new black light fixtures. The newly renovated three-piece bathroom is a beautiful combination of modern finishes and timeless design, featuring a bathtub, blue/gray-toned tile flooring, Calacatta-inspired white wall tile, a new white vanity, modern black mirror, black vanity lighting, and coordinating black hardware. The outdoor space is equally impressive and offers exceptional versatility. The front yard is fully fenced and includes a welcoming patio area, while the newly concreted and fully fenced backyard provides a large, low-maintenance space that can be configured to suit your needs—as a gated two-car driveway, private backyard, or a combination of both. A freshly painted attached shed with a keyed entry, new lighting, and built-in shelving provides excellent additional storage for tools, equipment, and outdoor essentials. The central air conditioning unit has been conveniently placed on the shed roof, maximizing usable outdoor space. Additional upgrades include a new silver-coated roof, new gutters, new outlets and switches, updated hardware, new storm door, new mailbox, new exterior lighting, and numerous other thoughtful improvements throughout the home. Ideally located with convenient access to major highways, public transportation, shopping, parks, restaurants, Cherry Hill, and Philadelphia, this beautifully renovated property offers modern comfort, flexible outdoor space, and an excellent location. 1116 N 33rd St has it all and is the home you've been waiting for—schedule your showing today!
- Listing Status:
- Active
- Date Added:
- September 17, 2026
- Data Last Updated:
- September 23, 2026 at 11:19PM
- Listing Office:
- Real Broker, LLC : 8562401072
- Listing Agent:
- Christopher W. Branin : 6096104301
- MLS ID:
- NJCD2125792

- General: Exterior LightingSidewalksStreet LightsAbove GradeBelow Grade
- Style: Straight Thru
- Other Structures: Patio
- Parking: Concrete DrivewayFenced
- General: Brick2Slab
- Originating MLS: BRIGHT_MAIN
- School District: CAMDEN CITY SCHOOLS
- County: CAMDEN-NJ
- Zoning: RESIDENTIAL08-00911-00077
- Fencing: FullyWood
- Water: Public
- Sewer: Public Sewer
- Source: BRIGHT_MAIN
This listing courtesy of Christopher W. Branin , Real Broker, LLC
Monthly Payment
- Principal & Interest $
- Property Taxes $
- Home Insurance $
- VA Funding Fee $

 New - 18 hours ago