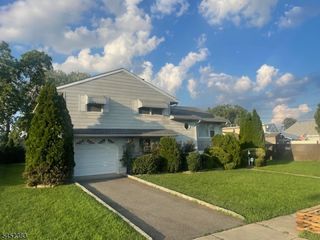
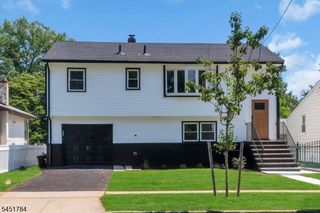
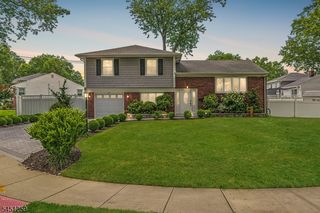
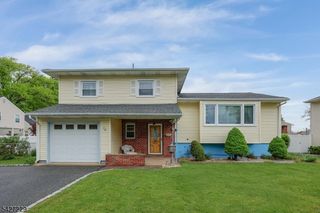
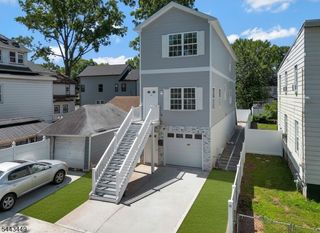
14 Larch St, Carteret Boro, NJ 07008
- 3 beds |
- 3 baths
 Single-Family Home
  Built in 2009
  4,792sqft lot
 —— car garage
  $——/sqft
  Listed 5 days ago
Property Description
Luxury, quality, and exceptional indoor-outdoor living come together in this stunning custom-built home offering 3 bedrooms, 3 full bathrooms, and 2 half bathrooms. Designed for both everyday comfort and unforgettable entertaining, this meticulously maintained residence showcases premium craftsmanship throughout. The chef's kitchen features solid wood soft-close cabinetry, granite countertops, premium LG stainless steel appliances, and a commercial-grade gas range with matching professional hood. Rich hardwood and natural stone flooring, solid wood interior doors, and custom finishes enhance every room. The spacious primary suite includes a private en-suite bath with a double vanity and an oversized dressing closet. The finished basement offers exceptional additional living space and is protected by two sump pumps. Additional upgrades include two-zone central air, on-demand tankless hot water, updated electrical, whole-house attic fan, surround sound wiring, and alarm system. Step outside to your own private backyard oasis featuring mature landscaping, a fully fenced yard, an in-ground pool, outdoor wet bar with granite countertops, outdoor pool bathroom, covered entertaining area, maintenance-free deck with retractable awning, and plenty of space to relax or entertain. This is a rare opportunity to own a truly turnkey home loaded with high-end features inside and out. Pool has no known defects and can be opened for inspections.
- Listing Status:
- Active
- Data Last Updated:
- August 10, 2026 at 6:40PM
- Listing Office:
- DENVAL REALTY : 908-486-9700
- MLS ID:
- 4045191
- General: Vinyl SidingOutDrKitPatioPergolaFencPrivStrmWind
- Style: Cape Cod
- Pool: In-Ground Pool
- Roofing: Asphalt Shingle
- HOA Amenities: Pool-Outdoor
- County: Middlesex
- Driveway: 2 Car WidthConcrete
- Zoning: 2101-07209-0000-00017-0000-
- Utilities: Gas-Natural
- Water: Public Water
- Sewer: Public Sewer
This listing courtesy of DENVAL REALTY
Monthly Payment
- Principal & Interest $
- Property Taxes $
- Home Insurance $
- VA Funding Fee $

 New - 1 day ago