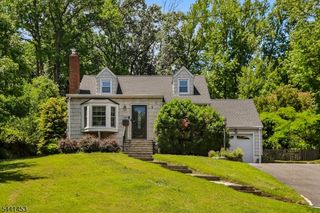
40 Oleander Way, Clark Twp., NJ 07066
- 3 beds |
- 2 baths
 Single-Family Home
  Built in 1960
  8,712sqft lot
 1 car garage
  $——/sqft
  Listed 7 days ago
Property Description
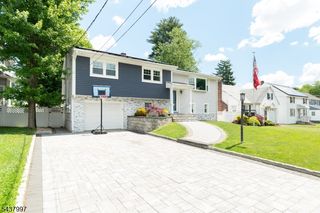
Welcome to this beautiful 3-bedroom, 2.5-bath home offering a spacious, open layout with a modern feel. The main level features hardwood floors, a bright living room, dining area and a beautifully designed chef's kitchen with white cabinetry, quartz countertops, stainless steel appliances, a tiled backsplash and a large center island with seating. Just off the dining area, sliding doors lead to a private outdoor oasis. The lower levels offer flexible additional living space with plenty of room for a TV room, playroom, home office, gym or recreation area. This extended space is ideal for everyday living, entertaining, working from home or creating separate areas for relaxation. A dedicated laundry room and additional storage complete the lower level. Located just blocks from a local school and playground, the home also provides convenient access to Clark's community amenities. Enjoy nearby Oak Ridge Park, featuring a running track, athletic fields and recreational facilities, along with the Clark Community Pool. Shopping, dining and everyday conveniences are close by at Clark Commons, home to Whole Foods Market and a variety of retail, fitness and dining options. Convenient access to the Garden State Parkway, major roadways and nearby NJ TRANSIT stations makes commuting throughout New Jersey and into New York City easily accessible
- Listing Status:
- Active
- Date Added:
- August 7, 2026
- Data Last Updated:
- August 10, 2026 at 7:42PM
- Listing Office:
- PROMINENT PROPERTIES SIR : 201-333-7717
- MLS ID:
- 4044602
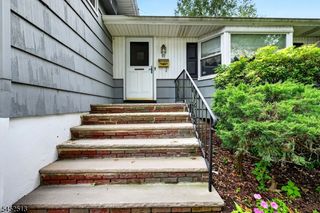
- General: Aluminum SidingBrickDeckStorageFencVnyl
- Style: Split Level
- Parking: Parking spaces: 4
- Roofing: Asphalt Shingle
- County: Union
- Driveway: 2 Car WidthPaver Block
- Zoning: 2902-00113-0000-00004-0000-
- Utilities: Gas-Natural
- Water: Public Water
- Sewer: Public Sewer
- Exclusions: Light Fixtures in 2 kids roomsDinning Room Light Fixture
This listing courtesy of PROMINENT PROPERTIES SIR
Monthly Payment
- Principal & Interest $
- Property Taxes $
- Home Insurance $
- VA Funding Fee $

 New - 1 day ago