49 Blake Ave, Cranford Twp., NJ 07016
- 4 beds |
- 2 baths
 Single-Family Home
  Built in 1955
  6,970sqft lot
 1 car garage
  $——/sqft
  Listed 1 day ago
Property Description
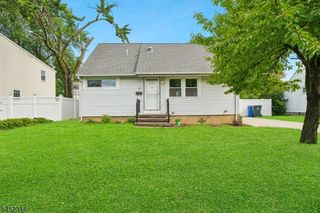
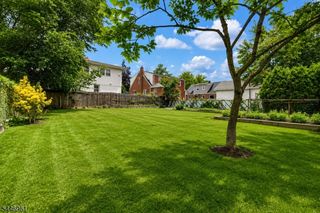
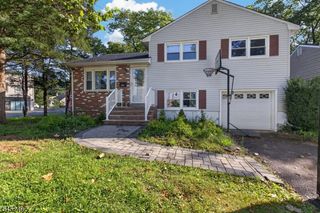
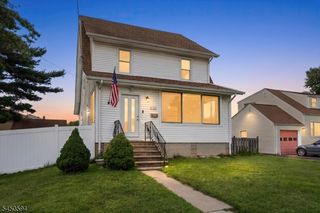
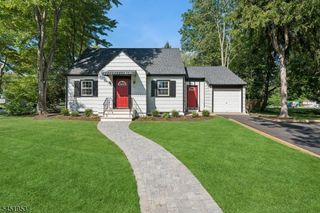
This remarkable property is sure to attract a lot of interest! Nestled in the charming and highly sought-after town of Cranford, this spacious split-level home offers a wonderful opportunity for you to add your personal touch. As you enter, you are greeted by a generous foyer. You'll be drawn in by a beautifully designed eat-in kitchen equipped with a high-end Viking Range and sleek stainless steel finishes, perfect for the culinary enthusiast. Imagine whipping up gourmet meals, baking delightful treats, or enjoying a casual breakfast in this inviting space. The heart of the home features an elegant sunken formal living room and a sophisticated formal dining room, setting the stage for unforgettable gatherings. With four comfortable bedrooms and two and a half well-appointed baths, there's ample space for everyone. Adding to its appeal, this home boasts a large leisure room for versatile relaxation or entertainment, along with an attached garage and a full basement for additional storage or future expansion. Situated on a spacious corner lot, this deluxe property is perfect for outdoor activities or landscaping projects. Don't miss your chance to see this gem early. With a little vision and some TLC, this home can become the dream residence you've always wanted!
- Listing Status:
- Active
- Date Added:
- August 9, 2026
- Data Last Updated:
- August 9, 2026 at 1:40PM
- Listing Office:
- RE/MAX SELECT : 732-573-4660
- MLS ID:
- 4045762
- General: Composition ShingleVertical SidingPatioStorm Door(s)Thermal Windows/Doors
- Style: Split Level
- Parking: Parking spaces: 5
- Roofing: Asphalt Shingle
- County: Union
- Driveway: 2 Car WidthBlacktopDriveway-ExclusiveOff-Street ParkingOn-Street Parking
- Zoning: 2903-00492-0000-00018-0000-
- Utilities: ElectricGas-Natural
- Water: Public Water
- Sewer: Public Sewer
This listing courtesy of RE/MAX SELECT
Monthly Payment
- Principal & Interest $
- Property Taxes $
- Home Insurance $
- VA Funding Fee $

 New - 1 day ago