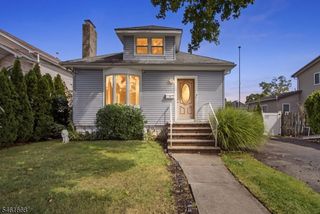
29 Capp St, Carteret Boro, NJ 07008
- 4 beds |
- 2 baths
 Single-Family Home
  Built in 1953
  6,098sqft lot
 1 car garage
  $——/sqft
  Listed 24 days ago
Property Description
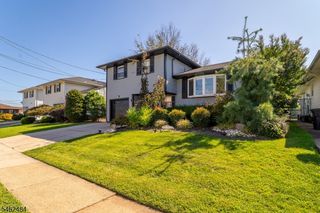
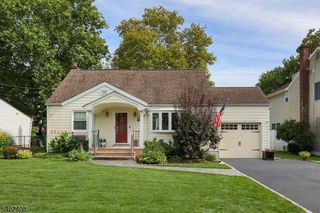
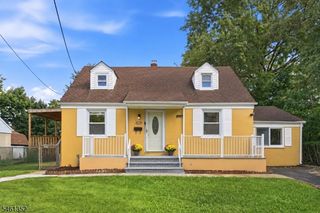
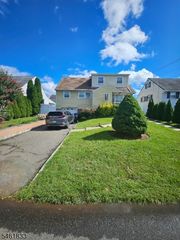
Welcome to 29 Capp Street, nestled in the desirable Shorecrest section of Carteret. This beautifully laid-out home offers 4 bedrooms, 2 full bathrooms, hardwood floors, and a spacious master suite with built-in closet shelving. The vaulted ceiling creates an open, bright, and spacious atmosphere, while the finished basement provides additional room for recreation, entertaining, or everyday living. Step outside to your own private oasis. The spacious backyard features a beautiful Trex deck, above-ground pool, shed for entertaining or additional storage, and a gorgeous fig tree that adds a unique touch to the property. Perfect setting for summer gatherings, relaxing, and making memories.Located near local parks, schools, shopping, dining, waterfront, and major commuter routes, including the NJ Turnpike and Route 9. With convenient access to New York City and just minutes from Staten Island, this home offers the perfect blend of suburban tranquility and commuter convenience.29 Capp Street is more than a house; it's a place to call home. Don't miss the opportunity to make it yours!
- Listing Status:
- Active
- Date Added:
- September 5, 2026
- Data Last Updated:
- September 23, 2026 at 6:40AM
- Listing Office:
- YOUR TOWN REALTY : 855-600-2465
- MLS ID:
- 4049615
- General: Vertical SidingDeckPatioStorageFencVnyl
- Style: Split Level
- Pool: Above Ground
- Roofing: Asphalt Shingle
- County: Middlesex
- Driveway: 2 Car WidthConcreteOff-Street Parking
- Zoning: 2101-03902-0000-00003-0000-
- Utilities: All Underground
- Water: Public Water
- Sewer: Public Sewer
- Exclusions: Personal Property
This listing courtesy of YOUR TOWN REALTY
Monthly Payment
- Principal & Interest $
- Property Taxes $
- Home Insurance $
- VA Funding Fee $

 New - 1 day ago