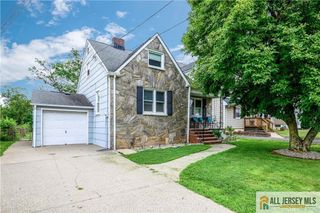
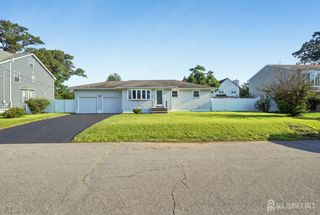
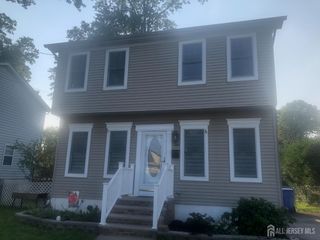
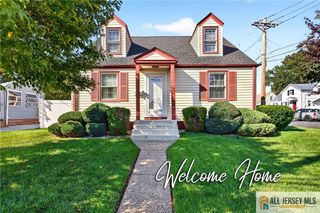
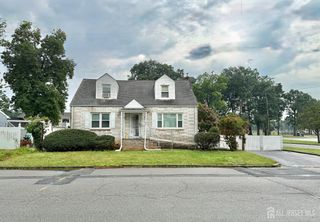
44 Charlotte Street, Carteret, NJ 07008
- 3 beds |
- 2 baths
 Single-Family Home
  Built in 1961
  —— sqft lot
  1 car garage
  $——/sqft
  Listed 3 days ago
Property Description
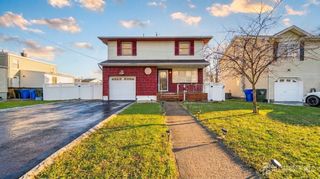
Welcome to this beautifully renovated 3-bedroom, 1.5-bath bilevel home, thoughtfully updated from top to bottom with a perfect blend of modern style and comfortable living. Step inside to an inviting living room that welcomes you into the home. Upstairs, you'll find a spacious open-concept family room and kitchen designed for both everyday living and entertaining. The family room features stunning floor-to-ceiling wood accents surrounding an electric fireplace, creating a warm and inviting focal point. The gorgeous kitchen offers stylish two-tone cabinetry, sleek white stone countertops, and stainless steel appliances. Both bathrooms have been completely upgraded with contemporary finishes and elegant gold accents. The full bathroom features a generously sized shampoo niche for added convenience and style. A dedicated office space on the second level provides the perfect spot for working from home or studying. The partially finished basement offers additional flexible space for recreation, storage, or a home gym. Outside, enjoy a fenced-in backyard offering privacy and room to relax or entertain, along with the convenience of a one-car garage. With its extensive renovations, modern finishes, functional layout, and beautiful outdoor space, this move-in-ready home is one you won't want to miss!
- Listing Status:
- Active
- Date Added:
- August 17, 2026
- Data Last Updated:
- August 20, 2026 at 2:08PM
- Listing Office:
- RE/MAX ON THE MOVE REALTY : 732-901-0701
- Listing Agent:
- AHRON GORDON :
- MLS ID:
- 2702848R

- General: Patio
- Style: Bi-Level
- Other Structures: Patio
- Parking: 1 Car WidthGarageAttached
- Roofing: Asphalt
- General: 3
- HOA Amenities: 0.0Monthly
- Originating MLS: CJMLS API
- County: Middlesex
- Zoning: 0103005000000012
- Utilities: Electricity ConnectedNatural Gas Connected
- Water: Public
- Sewer: Public Sewer
- Source: CJMLS API
This listing courtesy of AHRON GORDON , RE/MAX ON THE MOVE REALTY
Monthly Payment
- Principal & Interest $
- Property Taxes $
- Home Insurance $
- VA Funding Fee $

 New - 3 days ago