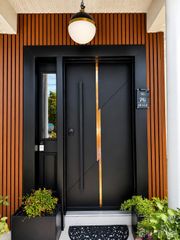
47 Leber Street, Carteret, NJ 07008
- 4 beds |
- 3 baths
 Single-Family Home
  Built in ——
  —— sqft lot
  —— car garage
  $——/sqft
  Listed 1 month ago
Property Description
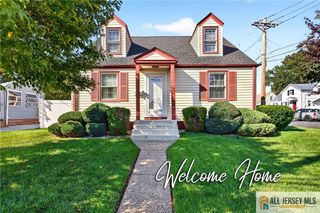
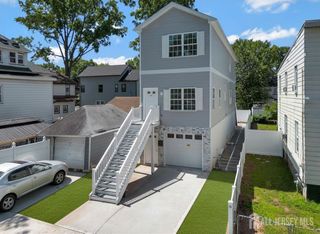
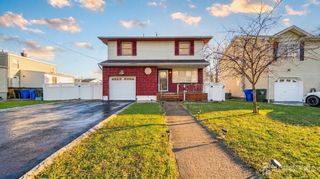
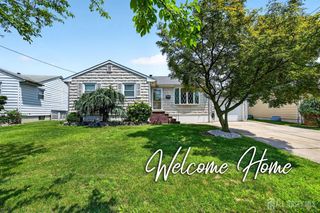
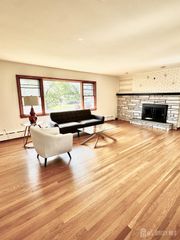
Welcome to 47 Leber Avenue, Carteret! This beautifully rebuilt home, reconstructed just 6 years ago, offers the perfect blend of modern design, comfort, and functionality. Boasting approximately 2,290 square feet of living space, this stunning home features 4 spacious bedrooms, 2 full bathrooms, and 1 half bathroom, thoughtfully designed for today's lifestyle. The open-concept floor plan is filled with natural light and offers generous living and entertaining spaces. The modern kitchen flows seamlessly into the main living and dining areas, creating a warm and inviting atmosphere that's perfect for gatherings with family and friends. A versatile bonus room provides the flexibility to serve as a home office, study, playroom, fitness room, or guest space to fit your needs. Situated on a desirable lot, this move-in-ready home showcases quality craftsmanship, contemporary finishes, and the peace of mind that comes with a home rebuilt only six years ago. With its spacious layout and modern amenities, this home is ideal for growing families or anyone seeking a turnkey property. Conveniently located near shopping, dining, schools, major highways, and public transportation, this exceptional home offers the perfect combination of style, comfort, and convenience in the heart of Carteret. Don't miss this incredible opportunity to own a beautifully rebuilt, move-in-ready home with 2,290 square feet of modern living space. Schedule your private showing today!
- Listing Status:
- Active
- Date Added:
- June 22, 2026
- Data Last Updated:
- August 10, 2026 at 7:06PM
- Listing Office:
- CENTURY 21 MAIN STREET REALTY : 732-750-4663
- Listing Agent:
- JACQUELINE PINEIRO :
- MLS ID:
- 2617912R

- General: Open Porch(es)PatioEnclosed Porch(es)Storage ShedYardShed(s)
- Style: Two Story
- Other Structures: EnclosedPorchPatio
- Parking: 2 Cars DeepDriveway
- Roofing: Asphalt
- General: 2
- HOA Amenities: 0.0Monthly
- Originating MLS: CJMLS API
- County: Middlesex
- Zoning: 01044030000000013
- Utilities: Underground Utilities
- Water: Public
- Sewer: Public Sewer
- Source: CJMLS API
This listing courtesy of JACQUELINE PINEIRO , CENTURY 21 MAIN STREET REALTY
Monthly Payment
- Principal & Interest $
- Property Taxes $
- Home Insurance $
- VA Funding Fee $

 New - 3 days ago