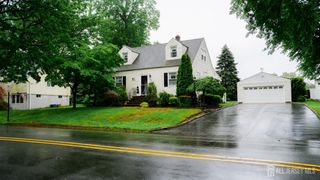
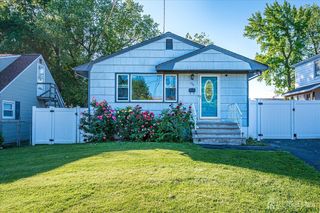
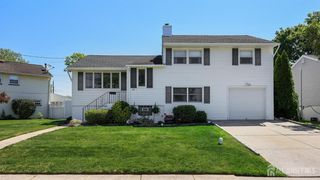
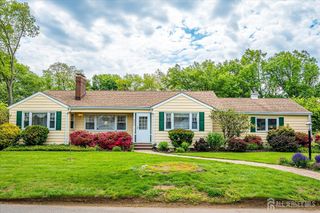
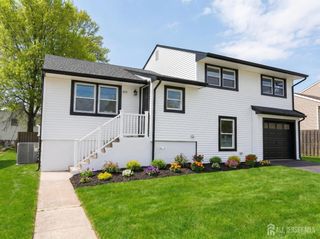
53 Orchard Street, Carteret, NJ 07008
- 3 beds |
- 2 baths
 Single-Family Home
  Built in 1961
  —— sqft lot
  1 car garage
  $——/sqft
  Listed 2 days ago
Property Description
***COMMUTERS DREAM *** Located near the upcoming Carteret Ferry Terminal, anticipated for completion in December 2027, this home offers exciting future access to direct ferry routes to Lower Manhattan, Wall Street, the World Financial Center, and West 39th Street. Conveniently situated with easy access to the NJ Turnpike, Garden State Parkway, and two nearby train stations, this location is ideal for commuters.This beautifully maintained 3-bedroom + den, 1.5-bath corner property is move-in ready and has been meticulously cared for throughout. The spacious living room offers plenty of room for relaxing and entertaining, complete with sliding glass doors providing direct access to the backyard. A convenient half bath is located just off the living room. The large dining room and eat-in kitchen are designed for both everyday living and effortless entertaining.Upstairs features three generously sized bedrooms and a full bath. The lower level includes a versatile den, ideal for a home office, playroom, guest space, or additional entertaining area.Situated on a desirable corner lot, the property offers a peaceful, park-like setting with a spacious deck off the kitchen perfect for morning coffee, outdoor dining, barbecues, or relaxing evenings. The expansive yard provides plenty of space for gardening, recreation, and outdoor enjoyment.Come experience all this home has to offer and envision making it your own.
- Listing Status:
- Active
- Date Added:
- May 29, 2026
- Data Last Updated:
- May 31, 2026 at 7:06AM
- Listing Office:
- CORCORAN SAWYER SMITH : 201-653-1925
- MLS ID:
- 2616628R

- General: DeckYard
- Style: Split Level
- Other Structures: Deck
- Parking: 1 Car WidthAsphaltGarageAttached
- Roofing: Asphalt
- Windows: BlindsDrapesShades-Existing
- General: 3
- HOA Amenities: 0.0Monthly
- Originating MLS: CJMLS API
- County: Middlesex
- Zoning: 25022
- Utilities: Electricity ConnectedNatural Gas Connected
- Water: Public
- Sewer: Public Sewer
- Source: CJMLS API
This listing courtesy of CORCORAN SAWYER SMITH
Monthly Payment
- Principal & Interest $
- Property Taxes $
- Home Insurance $
- VA Funding Fee $

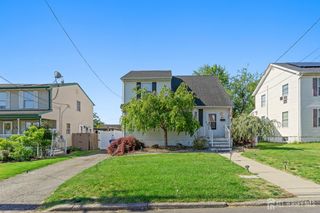
 New - 3 days ago