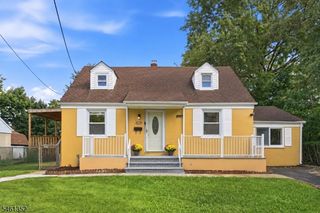
68 Oak St, Carteret Boro, NJ 07008
- 4 beds |
- 1 bath
 Single-Family Home
  Built in 1955
  4,792sqft lot
 —— car garage
  $——/sqft
  Listed 15 days ago
Property Description
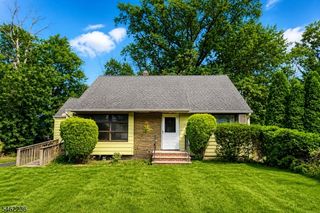
Please check out this 4-bedroom, 1.5-bath home nestled in a great Carteret neighborhood. With comfortable living spaces, generously sized bedrooms, and beautiful hardwood floors, this home offers the perfect combination of classic character and everyday functionality. The eat-in kitchen provides plenty of room for preparing meals, having your morning coffee, or gathering with friends. The spacious bedrooms are perfect use for guests, a home office, or whatever your lifestyle requires. There are also plenty of closets, and the crawl space upstairs runs the entire width of the house. Outside you will find a covered rear patio, creating a great outdoor extension of the home. Whether you're enjoying your morning coffee, hosting a summer barbecue, or simply relaxing at the end of the day, this is a space you'll want to use year-round. The full basement with walk out stairs adds valuable storage and POTENTIAL. With its generous space, and 1/2 bath, potential to create a recreation room, home office, gym, or playroom, the possibilities are yours! And then there's the location. Carteret offers a wonderful mix of hometown community and convenient Central Jersey living. The borough has invested heavily in its parks and waterfront, with numerous parks offering sports fields, courts, walking paths and other recreational amenities. Carteret Waterfront Park features the Arthur Kill waterfront, Veterans Pier, fishing, a marina, mini golf, walking and biking areas, and community events.
- Listing Status:
- Active
- Data Last Updated:
- September 23, 2026 at 4:43AM
- Listing Office:
- RE/MAX SELECT : 732-573-4660
- MLS ID:
- 4051456
- General: Vinyl Siding
- Style: Cape Cod
- Parking: Parking spaces: 2
- Roofing: Asphalt Shingle
- County: Middlesex
- Driveway: 1 Car WidthSee Remarks
- Zoning: 2101-03401-0000-00018-0000-
- Utilities: ElectricGas-Natural
- Water: Public Water
- Sewer: Public Sewer
This listing courtesy of RE/MAX SELECT
Monthly Payment
- Principal & Interest $
- Property Taxes $
- Home Insurance $
- VA Funding Fee $

 New - 1 day ago