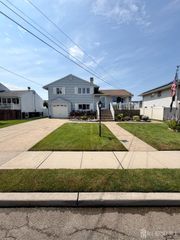
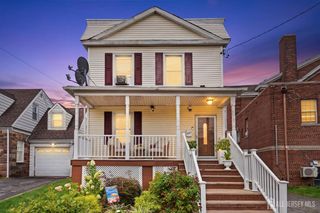
82 Markowitz Street, Carteret, NJ 07008
- 5 beds |
- 2 baths |
- 1,781 sqft
 Single-Family Home
  Built in 1953
  5,001sqft lot
 —— car garage
  $345/sqft
  Listed 22 days ago
Property Description
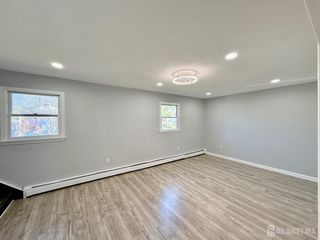
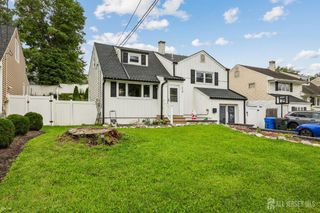
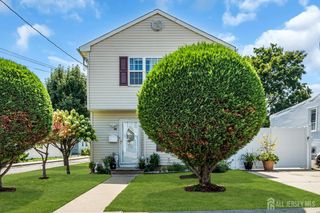
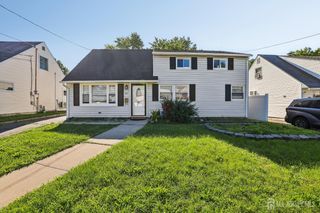
What a wonderful opportunity to own a large house perfect for a big growing family or for multi-generational needs.** 5 + bedrooms with 2 full bathrooms.**The versatile open layout is great as a m o t h e r/d a u g h t e r set up. **On the first floor you'll find: 3 bedrooms, 1 bath. The open concept layout with the spacious living room and a big bay-window that lets in lots of daylight.**The updated kitchen has 42" tall grey cabinets, nice counters, SS appliances and a pretty stone backsplash, also a very large peninsula island as your breakfast bar and a dining area for a good size table.**The bathroom has been updated w/ a brand-new sink vanity, toilet, & modern mirror. There is a closet for the stackable washer & dryer.**On the second floor: withs its own separate entrance, you'll find an In.law suite, 3 bedrooms, 1 bathroom, and a living room. The updated bathroom with a brand new sink vanity, toilet and mirror. The kitchen has new SS appliances and a dining area. It has very nice hardwood floors that have just been re-finished.**The house has been lovingly maintained, updated and newly freshly painted throughout**Major upgrades are: new roof 2023, new vinyl siding with gutters 2023.***Outside the big backyard, all fenced-in with a concrete patio, great for entertaining.**The property is located in a great quiet peaceful neighborhood, in a family residential area. Just blocks away from the High School and the Carteret Park. Centrally located near all the major highways, with very close proximity to the train stations to NYC.**This is a great turn-key property, ready for you! Please note the correct property taxes are $7,987 only.
- Listing Status:
- Active
- Date Added:
- September 1, 2026
- Data Last Updated:
- September 23, 2026 at 6:08AM
- Listing Office:
- CENTURY 21 SYLVIA GEIST AGENCY : 732-238-1200
- Listing Agent:
- KAREN J. SOTOMAYOR :
- MLS ID:
- 2703754R

- General: PatioSidewalkStorage ShedYardShed(s)
- Style: Cape CodDevelopment Home
- Other Structures: Patio
- Parking: 2 Car Width
- Roofing: Asphalt
- Windows: Blinds
- General: 2
- HOA Amenities: 0.0Monthly
- Originating MLS: CJMLS API
- County: Middlesex
- Zoning: 0104107000000014
- Utilities: Underground Utilities
- Water: Public
- Sewer: Public Sewer
- Source: CJMLS API
This listing courtesy of KAREN J. SOTOMAYOR , CENTURY 21 SYLVIA GEIST AGENCY
Monthly Payment
- Principal & Interest $
- Property Taxes $
- Home Insurance $
- VA Funding Fee $