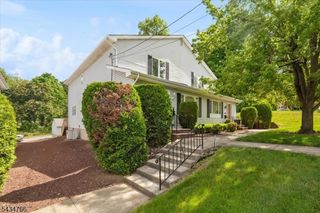
125 SEQUOIA DRIVE, Cedar Grove Twp., NJ 07009
- 3 beds |
- 2 baths
 Condominium
  Built in 2020
  48.26acre lot
 1 car garage
  $——/sqft
  Listed 4 days ago
Property Description
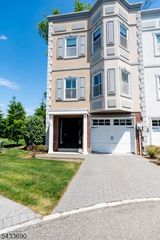
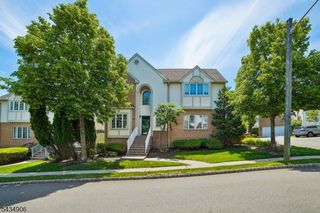
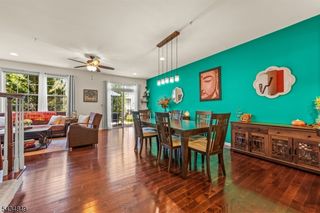
Welcome to Hilltop at Cedar Grove, where modern luxury, resort-style amenities, and everyday convenience blend together. Perfectly situated on a premium lot nearing a cul-de-sac, this 2020-built beautifully maintained Yale model residence offers an open-concept main level filled with natural light, high ceilings, crown molding, wide-plank flooring, and oversized windows that create an airy, open feel throughout. The chef's kitchen features quartz countertop & backsplash, five-burner gas range, abundant cabinetry, and cozy corner banquette with adjacent walk-in pantry fitted with custom cabinetry seamlessly opening to spacious living and dining areas perfect for everyday living and entertaining. Access to a private balcony is ideal for morning coffee or evening relaxation. Upstairs, the expansive and serene primary suite impresses with tray ceilings, generous walk-in closet with custom cabinetry, and a spa-like ensuite bath with dual sinks and a soaking tub. Two additional bedrooms, a spacious and flexible loft area, additional storage with custom cabinetry and convenient laundry room provide versatility for work, guests, fitness, or play. Enjoy resort-style amenities: infinity pool, hot tub, clubhouse, outdoor fireplace, grilling stations, fitness center & miles of trails at Hilltop Reservation. Minutes to shopping & dining on Bloomfield Ave. & downtown Montclair, top-rated schools. Complimentary jitney service to Upper Montclair station w/ NYC Penn direct trains.
- Listing Status:
- Active
- Date Added:
- May 28, 2026
- Data Last Updated:
- May 31, 2026 at 3:40PM
- Listing Office:
- WEICHERT REALTORS : 973-376-4545
- MLS ID:
- 4030298
- General: Vinyl SidingCurbsPatioSidewalkUnderground Lawn Sprinkler
- Style: Townhouse-InteriorMulti Floor Unit
- Pool: Association Pool
- Parking: Parking spaces: 1
- Roofing: Asphalt Shingle
- HOA Amenities: Club HouseExercise RoomJogging/Biking PathKitchen FacilitiesPlaygroundPool-OutdoorMaintenance-Common AreaMaintenance-ExteriorSnow RemovalTrash Collection428.0Monthly
- County: Essex
- Driveway: 1 Car WidthBlacktop
- Zoning: RESIDENTIAL1604-00070-0000-00025-0000-C2023
- Utilities: ElectricGas-Natural
- Water: Public Water
- Sewer: Public Sewer
- Exclusions: Wall mounted TV'smounts will stay
This listing courtesy of WEICHERT REALTORS
Monthly Payment
- Principal & Interest $
- Property Taxes $
- Home Insurance $
- VA Funding Fee $

 New - 3 days ago