21 Chestnut Ct 11, Cedar Grove Twp., NJ 07009
- 3 beds |
- 2 baths
 Condominium
  Built in 2003
  0.64acre lot
 1 car garage
  $——/sqft
  Listed 1 month ago
Property Description
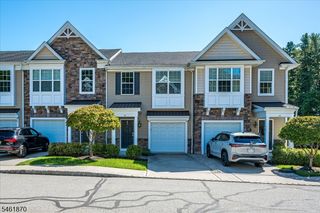
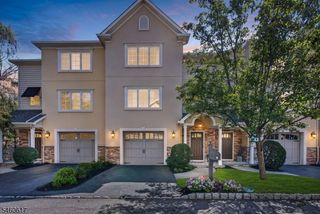
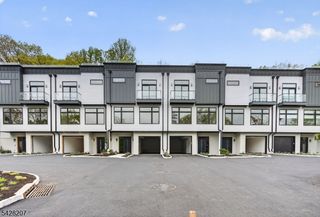
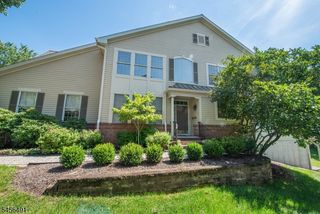
Welcome to The Summit at Cedar Grove, where refined comfort meets effortless, low-maintenance living. This beautifully maintained 3-bedroom, 2.5-bath townhome features a spacious and thoughtfully designed layout with quality updates throughout. The main level offers a welcoming foyer, bright living room, elegant dining area, eat-in kitchen, spacious family room with a gas fireplace, and a convenient half bath. Recent updates include refinished hardwood floors, updated stair railings and lighting, newer kitchen appliances, newer washer and dryer, and an updated central air conditioning condenser.The second floor features a spacious primary suite with walk-in closet and private en-suite bath, two additional bedrooms, a full hall bath, and convenient second-floor laundry. The finished lower level provides versatile space for a recreation room, home office, gym, or media room, plus ample storage. A 1-car garage adds everyday convenience.Ideally located approximately 5 minutes from Routes 46, 3, and 80, and just minutes from Costco, shopping, restaurants, parks, and everyday conveniences. Enjoy convenient access to Route 3 and the Lincoln Tunnel for commuting to New York City. The property is also listed with no designated flood zone, offering peace of mind.As an added benefit, the seller will pay the remaining special assessment in full at closing. A wonderful opportunity to enjoy comfortable, spacious, low-maintenance living in a desirable Cedar Grove community.
- Listing Status:
- Active
- Data Last Updated:
- September 23, 2026 at 2:43AM
- Listing Office:
- KELLER WILLIAMS TOWN LIFE : 201-894-8004
- MLS ID:
- 4047474
- General: See Remarks
- Style: Townhouse-InteriorMulti Floor Unit
- Roofing: See Remarks
- HOA Amenities: Maintenance-Common AreaSnow Removal575.0Monthly
- County: Essex
- Driveway: Additional Parking
- Zoning: 1604-00370-0000-00011-0000-C0011
- Utilities: Gas-Natural
- Water: Public Water
- Sewer: Public Sewer
This listing courtesy of KELLER WILLIAMS TOWN LIFE
Monthly Payment
- Principal & Interest $
- Property Taxes $
- Home Insurance $
- VA Funding Fee $