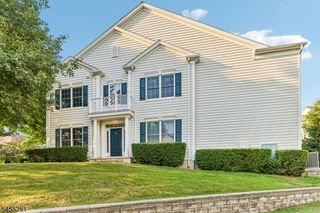
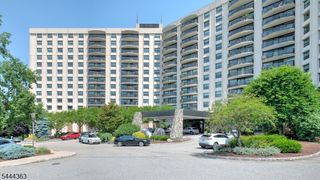
11 Quarry Dr 11, Woodland Park, NJ 07424
- 2 beds |
- 3 baths
 Condominium
  Built in 2011
  12.1acre lot
 2 car garage
  $——/sqft
  Listed 14 days ago
Property Description
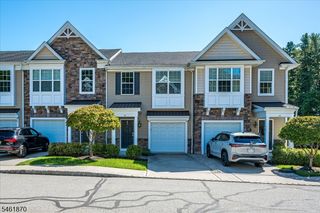
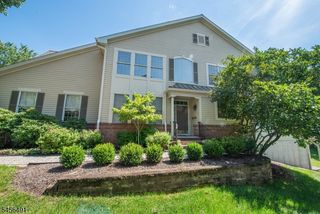
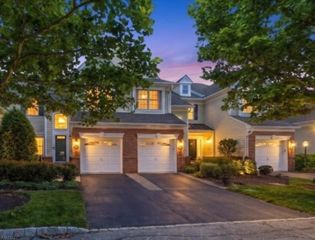
Experience one-floor living at its best in this exceptional and rarely available Burgundy unit in the sought-after Four Seasons at Great Notch, a gated 55+ community with resort-style amenities and a vibrant lifestyle. This spacious home offers almost 3,500 sq. ft. of beautifully appointed living space, this impressive home combines elegance, comfort and effortless functionality. The first floor features new hardwood floors, elegant crown molding, and an easy-flowing layout. The open kitchen offers solid-surface countertops and premium cabinetry, opening to a dining area with a gas fireplace and beautiful private balcony. The family room includes custom built-in cabinetry and oversized windows which flood the home with natural light, while the adjoining sunroom/den is a perfect spot to relax. The primary suite boasts custom built-ins, two large walk-in closets with custom inserts, and a luxurious en-suite bath with a jetted tub and glass shower. The second bedroom on this level also has an en-suite full bath and large closet. The huge lower level was recently finished with a full bath, two guest bedrooms, a rec room, and storage, providing the perfect private retreat for guests or additional living space. A 2-car garage offers direct interior access, plus a laundry room. Residents enjoy indoor and outdoor pools, tennis and pickleball courts, a clubhouse, library, billiards, poker rooms, and a putting green.
- Listing Status:
- Active
- Data Last Updated:
- September 23, 2026 at 2:43AM
- Listing Office:
- WEST OF HUDSON REAL ESTATE : 973-337-6035
- MLS ID:
- 4051489
- General: Aluminum SidingStoneBarbequeCurbsDeckSidewalkTennis CourtsThermal Windows/Doors
- Style: One Floor UnitTownhouse-End Unit
- Pool: Association Pool
- Parking: Parking spaces: 2
- Roofing: Asphalt Shingle
- HOA Amenities: Billiards RoomClub HouseExercise RoomJogging/Biking PathPool-IndoorPool-OutdoorTennis CourtsMaintenance-Common AreaMaintenance-ExteriorSnow RemovalTrash Collection529.0Monthly
- County: Passaic
- Driveway: 2 Car Width
- Zoning: 2516-00113-0000-00012-0001-C5606
- Utilities: ElectricGas-Natural
- Water: Public Water
- Sewer: Public Sewer
- Exclusions: None
This listing courtesy of WEST OF HUDSON REAL ESTATE
Monthly Payment
- Principal & Interest $
- Property Taxes $
- Home Insurance $
- VA Funding Fee $