31 Forest Hills Way, Cedar Grove, NJ 07009
- 5 beds |
- 4 baths
 Single-Family Home
  Built in ——
  —— sqft lot
  —— car garage
  $——/sqft
  Listed 1 day ago
Property Description
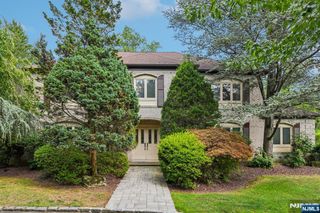
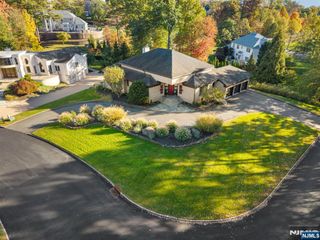
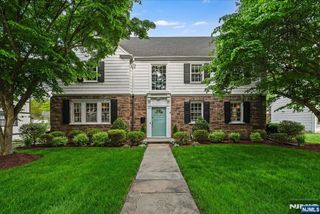
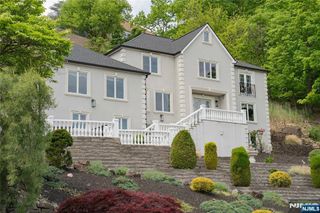
Tucked in Cedar Grove's prestigious Bradford Estates, this distinguished brick residence offers the rare combination of privacy, scale, and lifestyle amenities. Rich in curb appeal and architectural presence, the home features a generous open layout designed for entertaining with ease. The kitchen flows into an oversized family room where skylights, walls of windows, and views of the manicured grounds create a bright, relaxed space for game nights, gathering or a quiet evening in. The outdoors feel like a private retreat with patios for dining & a tucked-away spot made for a fire pit plus a secluded in-ground pool w/automatic cover surrounded by mature landscaping. The main level gym leaves little excuse to skip a workout & comes complete w/jacuzzi tub, sauna, & direct outdoor access for a post-workout swim. A second family room adds warmth & polish with a wet bar, custom built-ins & fireplace that gives the room character & a proper place for books & bourbon. The garage is impressive w/a bold checkerboard floor, generous storage & workspace potential for car enthusiasts, collectors, hobbyists, or anyone who believes a garage should have a little swagger. Four bedrooms are located on the second level, inc a primary en-suite, with a fifth bedroom on the first floor offers flexibility as a guest room or office. Set in a prime location w/easy access to top-rated schools, Montclair's mass trans options & nearby restaurants, this home is one you won't want to miss.
- Listing Status:
- Active
- Date Added:
- May 30, 2026
- Data Last Updated:
- May 31, 2026 at 8:02PM
- Listing Office:
- Keller Williams Village Square Realty : 201-445-4300
- Listing Agent:
- Michelle Hawley Tsay : 973-951-0514
- MLS ID:
- 26019946

- Pool: In-ground
- Parking: Attached
- County: ESSEX
- View: View
- Ownership: Private
This listing courtesy of Michelle Hawley Tsay , Keller Williams Village Square Realty
Monthly Payment
- Principal & Interest $
- Property Taxes $
- Home Insurance $
- VA Funding Fee $