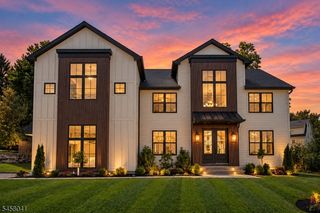
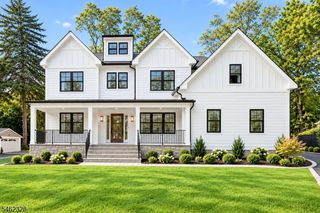
216 Hillside Ave, Chatham Boro, NJ 07928
- 7 beds |
- 7 baths
 Single-Family Home
 Built in 1958
 0.45acre lot
 2 car garage
 $——/sqft
 Listed 20 days ago
Property Description
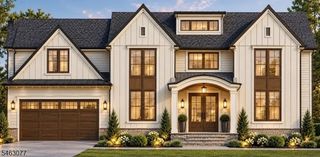
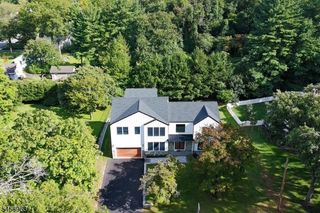
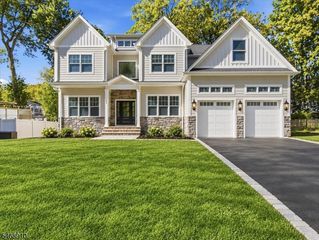
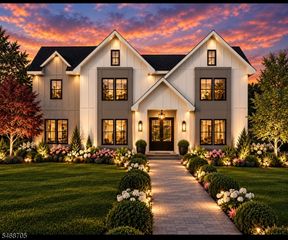
Showcasing exceptional craftsmanship, sophisticated design, and luxurious living, this stunning full house renovation from the foundation up features 7 bedrooms and 7.1 baths. Red oak Select grade hw floors, designer-inspired finishes, high-end fixtures, and gorgeous landscaping create an amazing first impression. A bluestone walkway leads to the covered entry. The main level offers a gracious living room, grand dining room with custom millwork, and first-floor bedroom with full bath and walk-in closet. The showpiece is the spectacular open-concept kitchen and family room. The chef's kitchen features premium Thermador SS appliances, crisp white cabinetry, quartz countertops, oversized center island with storage, and beverage center with wine refrigerator. The family room is the perfect place to relax or use the sliders and go to the patio and large, spacious backyard perfect for entertaining! A well-appointed mudroom with built-ins and coat closet leads to the oversized garage with epoxy flooring. Upstairs, the luxurious primary suite offers two walk-in closets and a spa-inspired bath with soaking tub, separate shower, and private water closet. Three additional bedrooms each feature a private bath and walk-in closet. The third floor offers a bedroom, full bath, recreation room, closet, and storage room. The finished lower level adds 2 rec room spaces, bedroom, full bath, and additional storage. An exceptional home offering remarkable space, quality, and flexibility throughout
- Listing Status:
- Active
- Date Added:
- November 5, 2026
- Data Last Updated:
- November 19, 2026 at 6:42AM
- Listing Office:
- WEICHERT REALTORS : 973-635-5000
- MLS ID:
- 4062038
- General: ConcBrdPatio
- Style: Colonial
- Parking: Parking spaces: 6
- Roofing: Asphalt Shingle
- County: Morris
- Driveway: 2 Car WidthBlacktop
- Zoning: 2304-00098-0000-00051-0000-
- Utilities: ElectricGas-Natural
- Water: Public Water
- Sewer: Public Sewer
This listing courtesy of WEICHERT REALTORS
Monthly Payment
- Principal & Interest $
- Property Taxes $
- Home Insurance $
- VA Funding Fee $