281 Hillside Ave, Chatham Boro, NJ 07928
- 5 beds |
- 4 baths |
- 4,282 sqft
 Single-Family Home
 Built in 2027
 0.32acre lot
 2 car garage
 $584/sqft
 Listed 7 days ago
Property Description
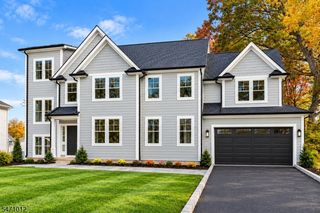
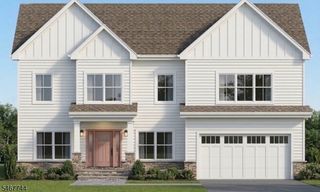
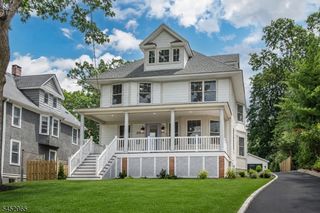
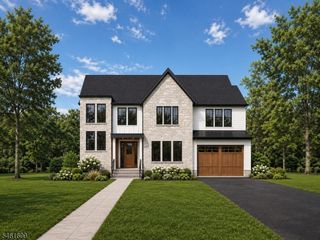
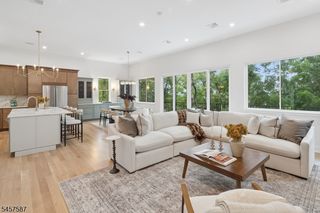
Experience exceptional craftsmanship & timeless design in this stunning new construction by Lefko Brothers, one of Chatham's premier builders known for quality & attention to detail. Ideally located on one of the Boro's most desirable streets, this custom Colonial offers the rare opportunity to personalize select finishes before completion. A welcoming covered front Porch opens to bright, spacious Living & Dining Rm interiors highlighted by10-foot ceilings on the first fl. The gourmet eat-in Kitchen features custom cabinetry, quartz countertops, premium appliances, & an oversized center island, flowing seamlessly into the Family Rm w/ a gas FP. A Mudroom w/ built-ins & access to the 2-car Garage are welcome conveniences on the main level. Upstairs, the luxurious Primary Suite boasts a tray ceiling, spa-inspired bath w/ soaking tub, separate shower, double vanity & a generous walk-in closet. Three additional bedrooms, including an en-suite, a full hall Bath & Laundry Room complete the second fl. The walk-out Lower Level offers 10-foot ceilings, a large Recreation Room w/ wet bar, 5th Bedroom, full Bath & dedicated Office/Gym space. Additional highlights include custom millwork, rear patio, fenced yard, irrigation system, electric vehicle charger & much more! Available for pre-sale. Approx. sq footage -1,338 (1st fl),1692 (2nd fl), & 252 (lower level). Taxes TBD. NOTE: all images are AI generated and are for illustrative purposes only. Final design and finishes may vary.
- Listing Status:
- Active
- Data Last Updated:
- November 19, 2026 at 6:42AM
- Listing Office:
- WEICHERT REALTORS : 973-376-4545
- MLS ID:
- 4064491
- General: Composition SidingDeckOpen Porch(es)PatioThermal Windows/DoorsUnderground Lawn SprinklerWood Fence
- Style: Colonial
- Roofing: Asphalt Shingle
- County: Morris
- Driveway: 2 Car WidthBlacktopDriveway-Exclusive
- Zoning: RESIDENTIAL2304-00099-0000-00004-0000-
- Utilities: ElectricGas-Natural
- Water: Public Water
- Sewer: Public Sewer
- Exclusions: None
This listing courtesy of WEICHERT REALTORS
Monthly Payment
- Principal & Interest $
- Property Taxes $
- Home Insurance $
- VA Funding Fee $