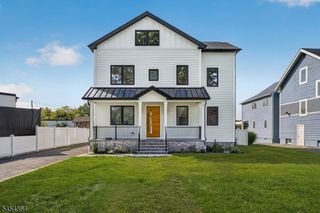
26 E 3rd St, New Providence Boro, NJ 07974
- 6 beds |
- 5 baths |
- 4,353 sqft
 Single-Family Home
 Built in 2026
 10,019sqft lot
 2 car garage
 $482/sqft
 Listed 22 days ago
Property Description
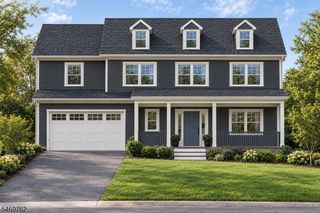
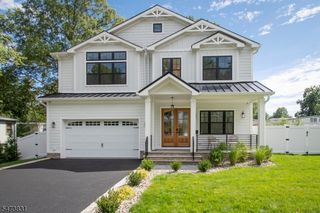
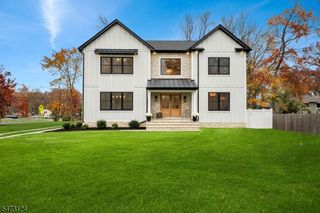
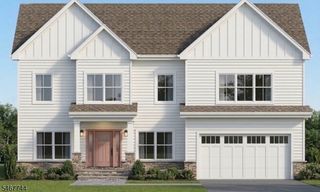
Welcome to this stunning 6BR home built by esteemed HSW Builders, a trusted & respected name in New Providence with more than 50 homes built throughout the community! Ideally situated on a beautiful tree-lined street close to downtown, this impressive 4,353 sq. ft. home (inclusive of finished lower level) offers quality craftsmanship, a thoughtfully designed floor plan & exceptional versatility across all living space. The 1st floor welcomes you with an inviting foyer leading to a spacious open floor plan family room and kitchen, and formal dining room, creating an ideal setting for everyday living and entertaining. A convenient 1st floor en-suite bedroom offers wonderful flexibility for guests (all bedrooms above grade!). The 2nd floor features four generously sized bedrooms & three full baths, including a luxurious primary suite and an additional en-suite bedroom, providing comfort and privacy. The 3rd floor offers a 6th BR with its own private full bath, perfect for guests or a home office. The lower level offers 969 sq. ft. of finished flex space (office, rec room, exercise room) & a full bath. Outside, enjoy a beautifully landscaped backyard featuring 30 strategically planted trees for enhanced privacy, a 325-square-foot patio & a sprinkler system for easy lawn maintenance. Combining an outstanding location, flexible living spaces and the craftsmanship of HSW Builders, this special home offers a wonderful opportunity! 0.5m to downtown, 0.7m to award winning MS/HS campus
- Listing Status:
- Active
- Date Added:
- November 1, 2026
- Data Last Updated:
- November 20, 2026 at 4:40AM
- Listing Office:
- WEICHERT REALTORS : 973-635-5000
- MLS ID:
- 4061974
- General: Vinyl SidingPatioUnderground Lawn Sprinkler
- Style: Colonial
- Parking: Parking spaces: 6
- Roofing: Asphalt Shingle
- County: Union
- Driveway: 2 Car WidthBlacktop
- Zoning: 2911-00142-0000-00007-0000-
- Utilities: ElectricGas-Natural
- Water: Public Water
- Sewer: Public Sewer
- Exclusions: None
This listing courtesy of WEICHERT REALTORS
Monthly Payment
- Principal & Interest $
- Property Taxes $
- Home Insurance $
- VA Funding Fee $