242 Saint Paul St, Westfield Town, NJ 07090
- 5 beds |
- 6 baths |
- 4,287 sqft
 Single-Family Home
  Built in 2026
  7,841sqft lot
 1 car garage
  $403/sqft
  Listed 12 days ago
Property Description
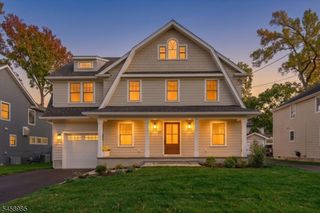
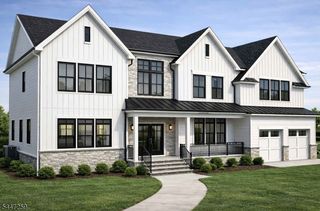
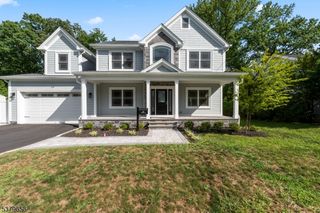
Luxury Newly Imagined Home Close to School, Downtown, Train, Library and More. 242 Saint Paul offers a rare opportunity to own a luxury new home in one of Westfield's most desirable neighborhoods. Enjoy 5BR/6BA across four finished levels featuring 5 bedrooms each with its own bath and open-concept living designed for today's lifestyle. The gourmet kitchen features a large center island, Bosch appliances, Fabuwood cabinetry, engineered stone countertops, and seamless flow to the living and dining areas. A first-floor BR and full bath provide flexibility for guests or a home office. Nine-foot ceilings enhance the bright, open feel. The second floor offers a luxurious primary suite, two add'l ensuite bedrooms, and laundry. The finished third floor includes a BR, office, full bath, and attic storage and 8ft+ ceilings. The finished lower level is 8ft+ and designed for entertaining with a recreation area, wet bar with dishwasher and ice maker, and a full-size wine cellar. Additional features include 2-zone HVAC, instant HWH, fully fenced backyard, sound dampened bathroom insulation, casement windows with added insulation, and quality craftsmanship throughout. Ideally located near top-rated schools, downtown Westfield, shopping, dining, parks, the library, and NYC transportation. Renderings are for illustration; finishes and selections may vary.
- Listing Status:
- Active
- Date Added:
- October 15, 2026
- Data Last Updated:
- October 26, 2026 at 8:40PM
- Listing Office:
- REAL : 855-450-0442
- MLS ID:
- 4058857
- General: ConcBrdPrivacy Fence
- Style: Colonial
- Parking: Parking spaces: 3
- Roofing: Asphalt Shingle
- County: Union
- Driveway: 1 Car WidthBlacktop
- Zoning: 2920-03113-0000-00012-0000-
- Utilities: ElectricGas-Natural
- Water: Public Water
- Sewer: Public Sewer
This listing courtesy of REAL
Monthly Payment
- Principal & Interest $
- Property Taxes $
- Home Insurance $
- VA Funding Fee $