118 Cambridge Rd, Westfield Town, NJ 07090
- 6 beds |
- 5 baths |
- 4,868 sqft
 Single-Family Home
  Built in 2025
  0.25acre lot
 2 car garage
  $388/sqft
  Listed 4 months ago
Property Description
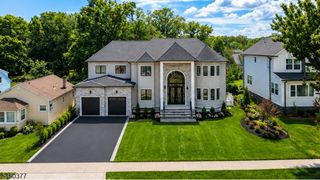
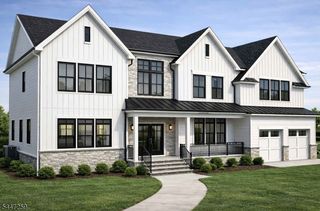
Stunning new custom Colonial STYLE home offering approximately 4,868 sq. ft. of beautifully finished living space across four levels. Located in the highly desirable Area of Westfield. Designed for today's lifestyle, this 6-bedroom, 5.1-bath home features an open floor plan, wide-plank hardwood floors through out the house,, custom millwork, coffered ceilings, and abundant natural light with a fully Finished Basement with full Bath room.. The gourmet kitchen is appointed with premium appliances, custom cabinetry, a large center island, and opens to the spacious family room with a gas fireplace perfect for everyday living and entertaining. A first-floor bedroom with a full bath provides an ideal guest or in-law suite. The luxurious primary suite features a spa-inspired bath and generous walk-in closets. Four additional bedrooms, well-appointed baths, second-floor laundry, a finished third level, with a full bath offer exceptional flexibility for work, recreation, and extended living. Convenient access to local elementary, middle, and high schools. Enjoy the tranquility of a private Cul-De-Sac while being just steps away from school, shops, banks, and public transportation.
- Listing Status:
- Active
- Data Last Updated:
- September 23, 2026 at 6:40AM
- Listing Office:
- C-21 JOHN ANTHONY : 732-906-2300
- MLS ID:
- 4029298
- General: ConcBrdOpen Porch(es)Patio
- Style: ColonialCustom HomeDetached
- Roofing: Asphalt Shingle
- County: Union
- Driveway: Blacktop
- Zoning: 2920-05717-0000-00010-0000-
- Utilities: ElectricGas-Natural
- Water: Public Water
- Sewer: Public Sewer
This listing courtesy of C-21 JOHN ANTHONY
Monthly Payment
- Principal & Interest $
- Property Taxes $
- Home Insurance $
- VA Funding Fee $