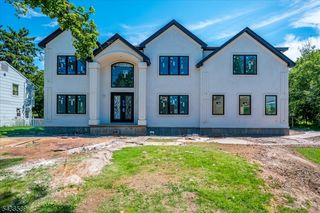
117 Berkley Blvd, Woodbridge Twp., NJ 08830
- 5 beds |
- 5 baths |
- 4,000 sqft
 Single-Family Home
  Built in 2026
  10,019sqft lot
 2 car garage
  $400/sqft
  Listed 10 days ago
Property Description
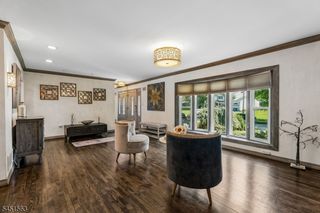
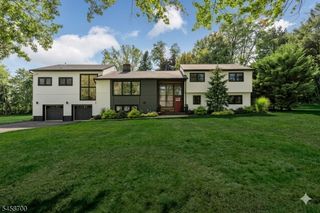
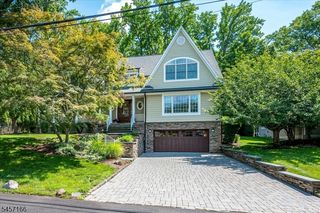
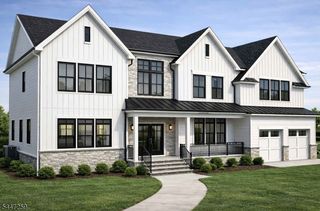
Stunning brand-new custom residence offering approximately 4,000 sq ft of luxury living on a 10,000 sq ft lot in Iselin. This impressive home features 5 bedrooms, 6 bathrooms, a 2-car garage, and a huge, fully unfinished basement offering additional potential. Designed with premium finishes throughout, including Thermador appliances, Pella windows, marble flooring, coffered ceilings with LED lighting, radiant/heated floors, and heated bathroom floors. All bedrooms feature elegant tray ceilings and ceiling fans. Additional highlights include 4-zone HVAC, Laundry room on both floors, Toto/bidet toilets, central vacuum, EV charger, electronic bedroom safes, chandelier lift, wet bar, and a huge Trex deck with a dedicated gas connection for a BBQ grill. Exterior LED soffit lighting and thoughtful custom details throughout complete this exceptional new-construction home. Conveniently located near major highways, shopping, dining, and transportation. A rare opportunity to own a truly custom luxury home in Iselin. Throughout, including Thermador appliances, Pella windows, marble flooring, coffered ceilings with LED lighting, radiant/heated floors, and heated bathroom floors. Additional features include 4-zone HVAC, Toto/bidet toilets, central vacuum, EV charger, electronic bedroom safes, chandelier lift, wet bar, and a huge Trex deck. Exterior . A rare opportunity to own a custom luxury home in Iselin.
- Listing Status:
- Active
- Data Last Updated:
- September 23, 2026 at 6:40AM
- Listing Office:
- C-21 JOHN ANTHONY : 732-906-2300
- MLS ID:
- 4052447
- General: Vinyl Siding
- Style: ColonialHi-Rise
- Parking: Parking spaces: 2
- Roofing: Asphalt Shingle
- County: Middlesex
- Driveway: On-Street Parking
- Zoning: 2125-00373-0012-00005-0000-
- Utilities: All UndergroundGas-Natural
- Water: Public Water
- Sewer: Public Sewer
This listing courtesy of C-21 JOHN ANTHONY
Monthly Payment
- Principal & Interest $
- Property Taxes $
- Home Insurance $
- VA Funding Fee $