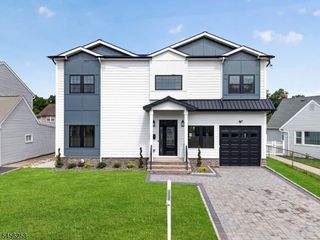
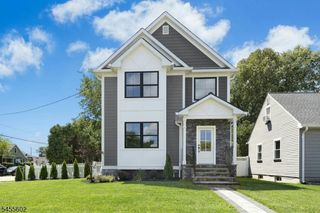
196 Hawthorne Dr, Clark Twp., NJ 07066
- 5 beds |
- 5 baths |
- 3,250 sqft
 Single-Family Home
  Built in 1965
  0.61acre lot
 2 car garage
  $397/sqft
  Listed 12 days ago
Property Description
An exceptional custom ranch situated on a picturesque 0.61-acre lot in the sought-after Oakridge neighborhood. Thoroughly updated, this sprawling home offers over 3,250 sq. ft. of thoughtful design, high-end craftsmanship, and ultimate indoor-outdoor living. Step inside to an expansive main level featuring rich hardwoods, abundant natural light, and a seamless flow designed for both daily living and effortless entertaining. The heart of the home boasts a gourmet custom kitchen with top-tier finishes, flowing into generous living and dining areas. This home offers spacious bedrooms with 5 total full bathrooms throughout the property. Your Private Outdoor Oasis - Step into a resort-style backyard complete with an in-ground pool, hot tub and an expansive patio footprint. The crown jewel of the property is the detached custom pool house, designed as an all-season entertainment destination. It features: Full Custom Kitchen: Wet bar/appliances ready for poolside hosting. Dedicated Full Bath: Convenience for guests directly from the pool deck. Spacious Entertainment Lounge: Great for a media room, game room, or private retreat. Conveniently located near top-rated Clark schools , local parks, shopping, and easy commute access. House NOT in flood zone. Remarkable savings on Elec thru Solar
- Listing Status:
- Active
- Data Last Updated:
- September 23, 2026 at 6:40AM
- Listing Office:
- COLDWELL BANKER REALTY : 973-376-5200
- MLS ID:
- 4052277
- General: BrickClapboardVinyl SidingBarbequeDeckDogRunGazeboHotTubOutDrKitPatioFencPrivStorageSprinklrFencVnyl
- Style: Custom HomeRanch
- Pool: HeatedIn-Ground Pool
- Parking: Parking spaces: 4
- Roofing: Asphalt Shingle
- HOA Amenities: Pool-Outdoor
- County: Union
- Driveway: 2 Car Width
- Zoning: 2902-00012-0000-00005-0001-
- Utilities: Gas-Natural
- Water: Public Water
- Sewer: Public Sewer
- Exclusions: chandeliersSonosFireplaceoutdoor TVscamerasask listing agent
This listing courtesy of COLDWELL BANKER REALTY
Monthly Payment
- Principal & Interest $
- Property Taxes $
- Home Insurance $
- VA Funding Fee $