28 Pershing Ave, Cranford Twp., NJ 07016
- 5 beds |
- 4 baths |
- 3,000 sqft
 Single-Family Home
  Built in ——
  7,405sqft lot
 2 car garage
  $485/sqft
  Listed 1 month ago
Property Description
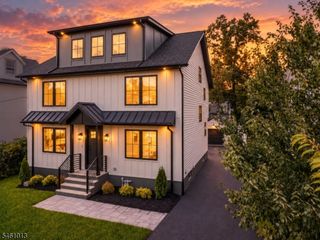
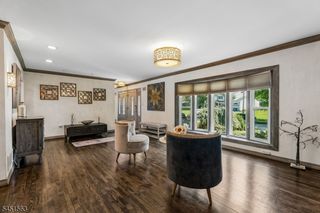
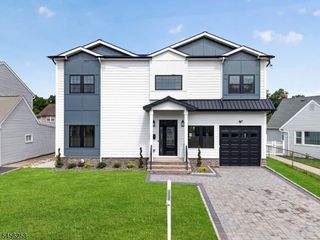
Four levels of beautifully designed living in Cranford! Completely rebuilt on the existing foundation, this stunning home offers nearly 3,000 sq ft of above-grade living space, plus a fully finished basement, quality craftsmanship, thoughtful design, and a versatile floor plan.The finished basement provides additional recreation and entertaining space featuring a wet bar, full bath, and electric fireplace. The main level offers a living room, formal dining room, powder room, and a spacious kitchen open to the family room with a second electric fireplace. Sliding doors lead to a large paver patio and backyard, extending the living and entertaining space outdoors.The second floor features a spacious primary suite with walk-in closets, three additional bedrooms, a full hall bath, and conveniently located laundry room. The third floor offers an additional bedroom suite complete with its own en-suite bath.Beautifully finished throughout with high-quality materials and attention to detail. Exterior features include in-ground sprinklers, professional landscaping, Hardie plank siding, new picket fence, a large paver patio, oversized two-car detached garage, and a spacious driveway providing additional parking.An exceptional opportunity to own a beautifully rebuilt Cranford home offering four finished levels and an impressive amount of living space! NOT IN FLOOD ZONE.
- Listing Status:
- Active
- Data Last Updated:
- September 23, 2026 at 6:40AM
- Listing Office:
- KELLER WILLIAMS REALTY : 908-233-8502
- MLS ID:
- 4048390
- General: Composition SidingStonePatio
- Style: Colonial
- Parking: Parking spaces: 4
- Roofing: Asphalt Shingle
- County: Union
- Driveway: 2 Car WidthBlacktop
- Zoning: residential2903-00576-0000-00022-0000-
- Utilities: ElectricGas-Natural
- Water: Public Water
- Sewer: Public Sewer
- Exclusions: Staging Furniture and decorations
This listing courtesy of KELLER WILLIAMS REALTY
Monthly Payment
- Principal & Interest $
- Property Taxes $
- Home Insurance $
- VA Funding Fee $