26 BENJAMIN DR, Springfield Twp., NJ 07081
- 4 beds |
- 3 baths |
- 2,750 sqft
 Single-Family Home
  Built in 1983
  10,019sqft lot
 2 car garage
  $418/sqft
  Listed 1 month ago
Property Description
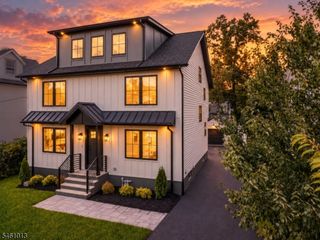
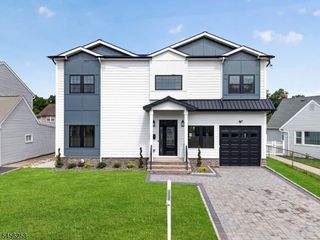
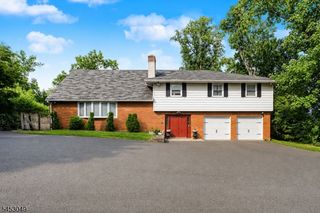
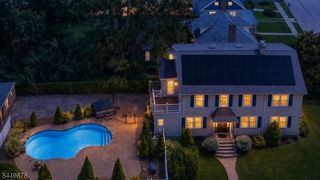
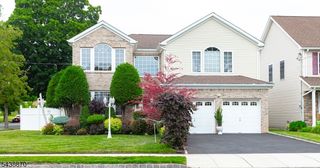
Absolutely stunning! This completely renovated custom-built contemporary masterpiece is nestled in the prestigious Princess Estates. This exceptional residence seamlessly blends modern design with timeless elegance, creating an inviting ambiance that is both stylish and sophisticated. As you step through the grand entry, you are greeted by a soaring 2-story foyer that sets the tone for the exquisite craftsmanship throughout the house. Every detail has been meticulously chosen, including custom windows, elegant doors, high-end hardware, luxurious fixtures, and professional-grade Kucht appliances INTERIOR. This Gem awaits the next owner in desirable Springfield featuring 4 generous bedrooms with 3.5 bathrooms. A primary suite with a full bathroom completes upstairs with extra 3 spacious bedrooms each with spacious closet. The two-car attached garages and 6 car capacity circular, exclusive, paver block driveway adds everyday convenience that's harder to come by. This home style sits in the heart of Springfield, Union County, close Springfield's downtown of restaurants and shopping, and quick access to Routes 22, 24 and 78 and public transportation to NYC. Don't miss the opportunity to call this picture perfect home your own!
- Listing Status:
- Active
- Data Last Updated:
- September 23, 2026 at 6:40AM
- Listing Office:
- ASANTE REALTY GROUP LLC : 908-364-6297
- MLS ID:
- 4044683
- General: StuccoVinyl SidingBarbequeDeckPatioSidewalkFencVnyl
- Style: ColonialCustom Home
- Parking: Parking spaces: 6
- Roofing: Asphalt Shingle
- County: Union
- Driveway: CircularDriveway-Exclusive
- Zoning: RESIDENTIAL2917-03002-0000-00009-0000-
- Utilities: All UndergroundElectricGas-Natural
- Water: Public Water
- Sewer: Public Available
This listing courtesy of ASANTE REALTY GROUP LLC
Monthly Payment
- Principal & Interest $
- Property Taxes $
- Home Insurance $
- VA Funding Fee $