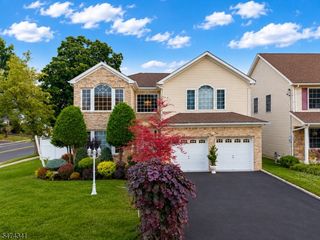
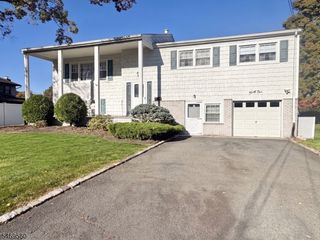
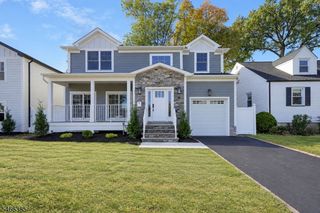
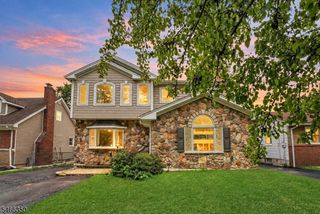
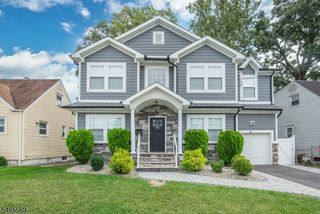
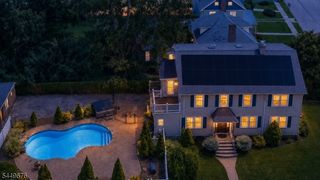
112 Melrose Ter, Linden City, NJ 07036
- 5 beds |
- 4 baths |
- 2,621 sqft
 Single-Family Home
 Built in 2022
 4,356sqft lot
 2 car garage
 $362/sqft
 Listed 21 days ago
Property Description
Absolutely gorgeous, custom-built in 2022 and just 4 years young, this spectacular home offers the perfect blend of modern luxury, exceptional space, and timeless style! Welcome guests from the beautiful open front porch and step inside to discover gleaming hardwood floors throughout the first floor and generously sized rooms that offer plenty of space to live, work, and entertain. The stunning gourmet kitchen is a true showstopper, featuring high-end stainless-steel appliances, a charming farmhouse sink, elegant quartz countertops, and a custom backsplash. The spacious primary suite is your own private retreat, complete with a full bathroom and an oversized walk-in closet. Need even more room? Enjoy abundant storage, a dedicated home office, and an incredible finished basement featuring THREE additional rooms with endless possibilities! Sliding glass doors open to a large deck overlooking a fully fenced-in backyard?perfect for outdoor entertaining, summer barbecues, or simply relaxing in your own private oasis. A convenient two-car garage plus parking for two additional vehicles adds even more appeal. With its modern construction, impressive room sizes, high-end finishes, and versatile layout, this home is ideal for related living or family accommodations. Beautiful inside and out, with space for everyone and a prime location in the heart of Sunnyside?this exceptional home is the one you?ve been waiting for!
- Listing Status:
- Active
- Data Last Updated:
- November 19, 2026 at 4:40AM
- Listing Office:
- DAUNNO REALTY SERVICES LLC : 732-396-3995
- MLS ID:
- 4061917
- General: Vinyl SidingCurbsOpen Porch(es)Privacy Fence
- Style: Custom Home
- Pool: Above Ground
- Parking: Parking spaces: 2
- Roofing: Asphalt Shingle
- County: Union
- Driveway: Blacktop
- Zoning: 2909-00266-0000-00005-0000-
- Utilities: Gas-Natural
- Water: Public Water
- Sewer: Public Sewer
- Exclusions: Deep freezer and freestanding freezer
This listing courtesy of DAUNNO REALTY SERVICES LLC
Monthly Payment
- Principal & Interest $
- Property Taxes $
- Home Insurance $
- VA Funding Fee $