204 Hoover Pl, Union Twp., NJ 07083
- 5 beds |
- 5 baths |
- 3,044 sqft
 Single-Family Home
 Built in 1946
 4,792sqft lot
 1 car garage
 $328/sqft
 Listed 1 month ago
Property Description
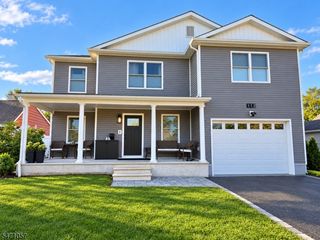
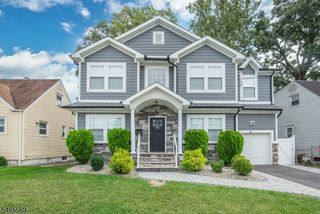
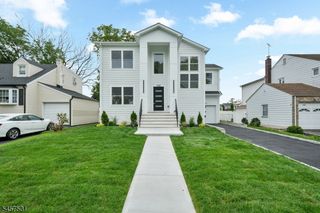
Reimagined in 2026, this beautifully renovated Colonial offers over 3,000 square feet of thoughtfully designed living space where modern sophistication meets everyday comfort. From the inviting covered front porch to the expansive, light-filled interior, every space has been designed with both style and function in mind. The main level features an effortless flow between the living room, dining area, and family room, highlighted by rich hardwood floors, beautiful custom trim and molding, and a striking fireplace. At the heart of the home, the open kitchen features a generous center island made for gathering, with seamless access to the backyard. A first-floor bedroom and full bath add welcome flexibility. Upstairs, the spacious primary suite offers a private retreat with a beautifully appointed bath and walk-in closet, while an additional en-suite bedroom, two more bedrooms, a full bath, and convenient laundry complete the level. The finished basement offers even more room to unwind, entertain, or create a space of your own, along with a full bath. Outside, the fenced backyard provides a blank canvas for outdoor living, complemented by an attached garage and driveway. Conveniently located near Union's shopping, dining, parks, and major commuter routes.
- Listing Status:
- Active
- Date Added:
- October 17, 2026
- Data Last Updated:
- November 19, 2026 at 4:40AM
- Listing Office:
- KELLER WILLIAMS REALTY : 908-233-8502
- MLS ID:
- 4058679
- General: Composition SidingOpen Porch(es)Privacy Fence
- Style: Colonial
- Roofing: Asphalt Shingle
- County: Union
- Driveway: 1 Car Width
- Zoning: 2919-04104-0000-00005-0000-
- Utilities: Gas In Street
- Water: Public Water
- Sewer: Public Sewer
This listing courtesy of KELLER WILLIAMS REALTY
Monthly Payment
- Principal & Interest $
- Property Taxes $
- Home Insurance $
- VA Funding Fee $