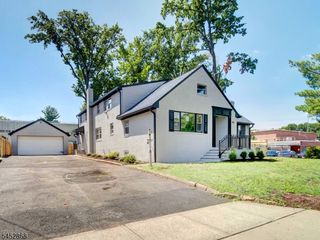
1880 Long Ter, Union Twp., NJ 07083
- 5 beds |
- 5 baths |
- 3,314 sqft
 Single-Family Home
  Built in 1940
  5,663sqft lot
 1 car garage
  $324/sqft
  Listed 13 days ago
Property Description
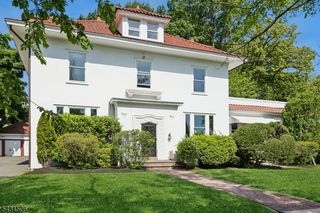
Completely reimagined in 2026, this newly renovated Colonial offers 3,314 square feet of beautifully designed living space with a layout made for both everyday comfort and entertaining. The main level feels open and inviting, bringing together a spacious family room with an electric fireplace, dining area, and kitchen with a 36 inch range that is centered around a large island made for gathering. A first-floor bedroom with its own full bath adds flexibility, while an oversized mudroom just off the attached garage makes everyday arrivals that much easier. Upstairs, the primary suite becomes a retreat of its own with an expansive custom closet and beautifully designed en suite bath. A princess suite with its own private bath offers another comfortable escape, while two additional bedrooms share a Jack-and-Jill bath. A dedicated laundry room keeps everything conveniently on the same level. The fully finished basement adds a large recreation area, full bath, and even more flexibility to create a space that fits your lifestyle. Outside, the backyard is ready for a vision of its own, with plenty of room to gather, play, entertain, or simply enjoy the outdoors. An attached garage and driveway complete the home. Conveniently located with access to shopping, dining, and major roadways.
- Listing Status:
- Active
- Date Added:
- September 12, 2026
- Data Last Updated:
- September 23, 2026 at 6:40AM
- Listing Office:
- KELLER WILLIAMS REALTY : 908-233-8502
- MLS ID:
- 4051827
- General: Composition SidingVinyl SidingPrivacy Fence
- Style: Colonial
- Roofing: Asphalt Shingle
- County: Union
- Driveway: 1 Car Width
- Zoning: 2919-02208-0000-00010-0000-
- Utilities: Gas In Street
- Water: Public Water
- Sewer: Public Sewer
This listing courtesy of KELLER WILLIAMS REALTY
Monthly Payment
- Principal & Interest $
- Property Taxes $
- Home Insurance $
- VA Funding Fee $