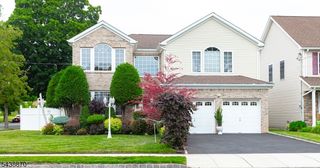
229 East Ln, Clark Twp., NJ 07066
- 5 beds |
- 4 baths |
- 3,200 sqft
 Single-Family Home
  Built in ——
  5,663sqft lot
 1 car garage
  $375/sqft
  Listed 21 days ago
Property Description
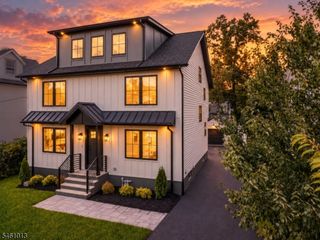
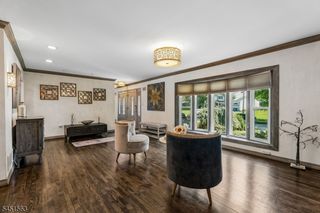
Thoughtfully designed with a sophisticated blend of modern style, warm finishes and exceptional functionality, this stunning 5 bedroom, 4.5 bath colonial offers beautifully finished living space across three levels. Step inside to an impressive open-concept main level filled with natural light, wide-plank hardwood flooring, recessed lighting and custom millwork. At the heart of the home, the designer kitchen features an oversized waterfall-edge island, abundant cabinetry, statement lighting, stainless steel appliances and warm wood accents that add richness to the crisp, contemporary design. The kitchen flows seamlessly into the dining and living areas, where a dramatic floor-to-ceiling fireplace feature creates a striking focal point. A convenient first floor bedroom suite provides additional functionality. Upstairs, the spacious primary suite feels like a private retreat, complete with a custom walk-in closet and spa-inspired bath featuring a double vanity, freestanding soaking tub and oversized walk-in shower. Generously sized additional bedrooms and beautifully appointed baths continue the home's cohesive, elevated design. The finished lower level provides even more flexible living space, ideal for a recreation room, home gym, media area or guest space, along with an additional full bath.Outside, enjoy a professionally finished property with paver driveway & walkways, rear deck, patio and fenced backyard. A one car garage and striking modern fa ade complete the package.
- Listing Status:
- Active
- Date Added:
- September 5, 2026
- Data Last Updated:
- September 23, 2026 at 6:40AM
- Listing Office:
- WEICHERT REALTORS : 908-654-7777
- MLS ID:
- 4050049
- General: ConcBrdStoneVinylDeck
- Style: Colonial
- Parking: Parking spaces: 2
- Roofing: Asphalt Shingle
- County: Union
- Driveway: 2 Car Width
- Zoning: 2902-00162-0000-00013-0000-
- Utilities: Gas-Natural
- Water: Public Water
- Sewer: Public Sewer
This listing courtesy of WEICHERT REALTORS
Monthly Payment
- Principal & Interest $
- Property Taxes $
- Home Insurance $
- VA Funding Fee $