78 Tudor Dr, Clark Twp., NJ 07066
- 6 beds |
- 5 baths |
- 4,640 sqft
 Single-Family Home
  Built in 2027
  0.4acre lot
 2 car garage
  $377/sqft
  Listed 2 months ago
Property Description
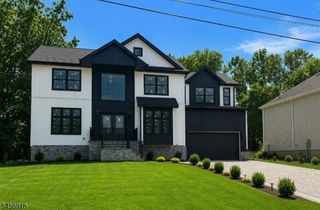
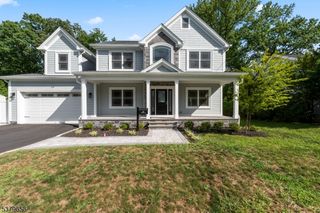
Currently in the pre-construction phase, this is a rare chance to get in early and collaborate directly with the builder on finishes, fixtures, and layout details to make this home truly yours. Anticipated completion spring 2027 in the sought-after Hehnley section of Clark. This impressive 4,640 sq ft Colonial on Tudor Drive will feature 6 bedrooms, 5 full bathrooms, and 13 beautifully designed rooms across three finished levels. The first floor boasts 10-ft ceilings, a dramatic two-story foyer, a great room with gas fireplace, a spacious kitchen with eating area, formal dining and living rooms, a first-floor bedroom with full bath, and a mudroom. The second floor offers 9-ft ceilings, a luxurious primary suite with spa-style bath and oversized closet, a princess suite, two additional bedrooms connected by a jack-and-jill bath, and a convenient laundry room. Below, the finished basement provides even more living space with 9-ft ceilings. Outside, the modern farmhouse exterior features stone accents, board-and-batten siding, a covered front porch, rear deck, and an attached 2-car garage. Dual-zone HVAC keeps every level comfortable year-round.
- Listing Status:
- Active
- Data Last Updated:
- September 23, 2026 at 6:40AM
- Listing Office:
- KELLER WILLIAMS REALTY : 908-233-8502
- MLS ID:
- 4041171
- General: Composition SidingVinyl SidingPrivacy Fence
- Style: ColonialCustom Home
- Roofing: Asphalt Shingle
- County: Union
- Driveway: 2 Car Width
- Zoning: 2902-00033-0002-00001-0000-
- Utilities: Gas In Street
- Water: Public Water
- Sewer: Public Sewer
This listing courtesy of KELLER WILLIAMS REALTY
Monthly Payment
- Principal & Interest $
- Property Taxes $
- Home Insurance $
- VA Funding Fee $