42 Milton Ave, Edison Twp., NJ 08820
- 5 beds |
- 5 baths |
- 3,900 sqft
 Single-Family Home
 Built in 2026
 0.26acre lot
 2 car garage
 $455/sqft
 Listed 22 days ago
Property Description
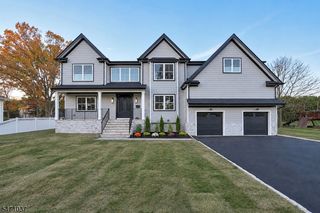
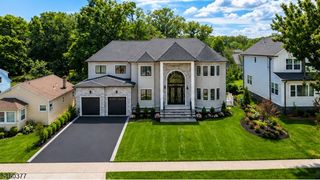
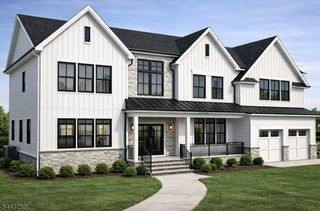
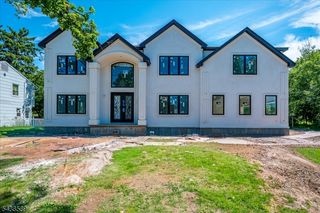
Welcome to this custom Colonial masterpiece in desirable North Edison! A spacious driveway, paved pathway, stucco exterior, double-door entry, and dramatic two-story foyer create an impressive first impression. Designed with exceptional attention to detail, this magnificent home features 10-foot ceilings throughout the first floor and 9-foot ceilings on the second floor and in the finished basement. offering 5 spacious bedrooms, 5 full baths, and 1 half bath. The first floor includes a private bedroom with a full bath, plus a powder room ideal for guests. The gourmet kitchen features high-end appliances, custom cabinetry, a cooktop, and breakfast bar. A formal dining room, spacious living room, and impressive family room with a double-height ceiling and electric fireplace complete the main level. Upstairs are four spacious bedrooms and three full baths, enhanced by contemporary finishes. The finished basement features 9-foot ceilings and a full bath, offering flexible space for a home theater, gym, recreation room, or entertainment lounge. Enjoy the spacious backyard, perfect for outdoor entertaining, gardening, and relaxation. Conveniently located near major highways, highly regarded schools, parks, shopping, and dining, this North Edison home combines luxury, space, and convenience
- Listing Status:
- Active
- Data Last Updated:
- November 19, 2026 at 2:41AM
- Listing Office:
- HOMECOIN.COM : 888-400-2513
- MLS ID:
- 4061604
- General: StuccoVinyl SidingDeckFencVnylFencWood
- Style: ColonialContemporary
- Roofing: Asphalt Shingle
- County: Middlesex
- Driveway: 2 Car WidthAdditional ParkingBlacktop
- Zoning: R-BB2105-00545-0025-00035-0001-
- Utilities: ElectricGas-Natural
- Water: Public Water
- Sewer: Public Sewer
This listing courtesy of HOMECOIN.COM
Monthly Payment
- Principal & Interest $
- Property Taxes $
- Home Insurance $
- VA Funding Fee $