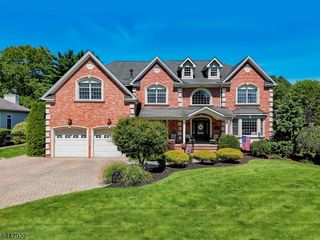
24 Armstrong Dr, Clark Twp., NJ 07066
- 5 beds |
- 6 baths |
- 4,156 sqft
 Single-Family Home
  Built in ——
  0.38acre lot
 2 car garage
  $409/sqft
  Listed 15 days ago
Property Description
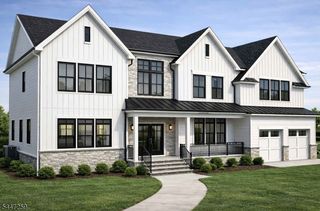
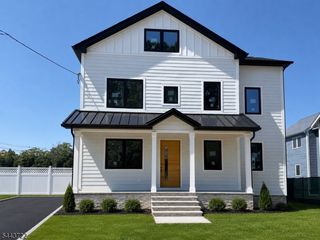
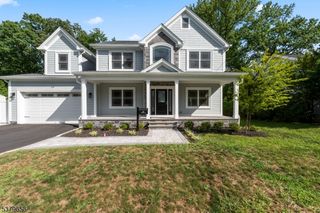
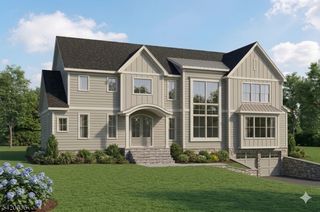
Fully renovated Colonial in Clark's Coveted Hillcrest neighborhood reimagined from top to bottom with over 4,000 square feet of living space, 5 bedrooms, and 6 bathrooms. A breathtaking two-story foyer sets the tone as the main level unfolds with a living room, formal dining room, and a soaring two-story family room with fireplace. The kitchen is a true culinary destination featuring a walk-in pantry, eat-in area, and gas appliances, flowing seamlessly into the surrounding living spaces for effortless entertaining. A mudroom, first-floor bedroom with its own full bath, and thoughtful layout round out the main level with incredible flexibility. Upstairs, the primary suite offers a generous walk-in closet, and luxurious en-suite bathroom, while three princess suites, each with its own full bathroom, deliver a level of privacy and comfort rarely found. Second-floor laundry adds everyday convenience. The finished basement provides expansive flexible space for recreation, a home gym, or media room, and a rear deck extends your living outdoors. Two-zone central air, two-zone gas forced hot air heating, and a two-car attached garage complete the package. Nearing completion, buyers can still select paint colors, flooring, with the potential to discuss further with builder.
- Listing Status:
- Active
- Data Last Updated:
- July 28, 2026 at 6:40PM
- Listing Office:
- KELLER WILLIAMS REALTY : 908-233-8502
- MLS ID:
- 4040327
- General: Composition SidingVinyl SidingPrivacy Fence
- Style: Colonial
- Roofing: Asphalt Shingle
- County: Union
- Driveway: 2 Car Width
- Zoning: 2902-00028-0001-00018-0000-
- Utilities: Gas In Street
- Water: Public Water
- Sewer: Public Sewer
This listing courtesy of KELLER WILLIAMS REALTY
Monthly Payment
- Principal & Interest $
- Property Taxes $
- Home Insurance $
- VA Funding Fee $

 New - 19 hours ago