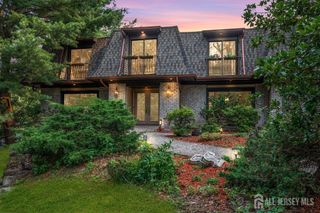
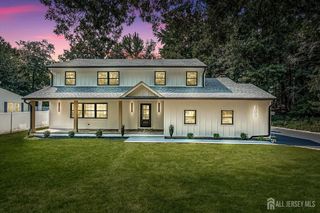
4 Edgewood Road, Edison, NJ 08820
- 4 beds |
- 4 baths
 Single-Family Home
  Built in 2006
  0.3acre lot
 2 car garage
  $——/sqft
  Listed 21 days ago
Property Description
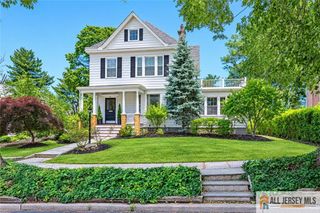
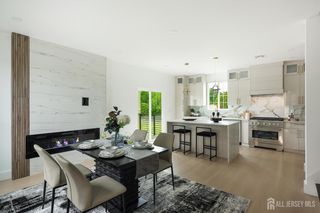
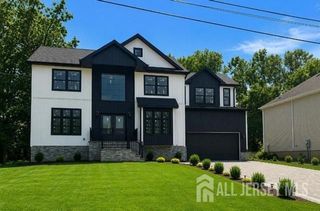
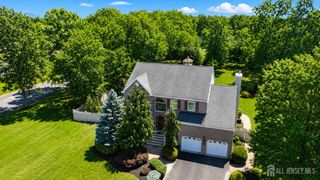
Welcome to 4 Edgewood Road, Edisonan uncompromising statement of quality, luxury, and engineering excellence. Designed to impress and crafted for exceptional living, this remarkable residence seamlessly blends timeless elegance with modern sophistication. From the moment you enter, you'll appreciate the impeccable attention to detail, refined finishes, and thoughtfully designed floor plan that balances grand entertaining with everyday comfort. Expansive living spaces are filled with natural light, creating an atmosphere that is both warm and luxurious. Every room has been carefully considered to maximize functionality while showcasing superior craftsmanship. The heart of the home offers beautifully appointed gathering spaces that flow effortlessly for entertaining, while the private living quarters provide a peaceful retreat. Premium materials, quality construction, and meticulous design come together to create a home that is as enduring as it is beautiful. Outside, the property continues to impress with inviting outdoor spaces that complement the home's distinguished architecture and exceptional curb appeal. Ideally located in one of Edison's most desirable neighborhoods, 4 Edgewood Road offers convenient access to shopping, dining, parks, schools, and major transportation routes. This is more than a homeit's a rare opportunity to own a residence that exemplifies uncompromising quality, luxury, and engineering excellence.
- Listing Status:
- Active
- Date Added:
- September 2, 2026
- Data Last Updated:
- September 23, 2026 at 7:06AM
- Listing Office:
- KELLER WILLIAMS ELITE REALTORS : 732-549-1998
- Listing Agent:
- DEBORAH KERR :
- MLS ID:
- 2703632R

- General: BarbecueLawn SprinklersOpen Porch(es)DeckPatioEnclosed Porch(es)
- Style: ColonialTwo Story
- Other Structures: EnclosedPorchDeckPatio
- Parking: 2 Car WidthAdditional ParkingPaver BlocksGarageAttached
- Roofing: Asphalt
- Windows: Blinds
- General: 2
- HOA Amenities: 0.0Monthly
- Originating MLS: CJMLS API
- County: Middlesex
- Zoning: RBB05005570200014
- Utilities: Cable ConnectedElectricity ConnectedNatural Gas Connected
- Water: Public
- Sewer: Public Sewer
- Source: CJMLS API
This listing courtesy of DEBORAH KERR , KELLER WILLIAMS ELITE REALTORS
Monthly Payment
- Principal & Interest $
- Property Taxes $
- Home Insurance $
- VA Funding Fee $