141 Lund Ave, Edison Twp., NJ 08820
- 4 beds |
- 3 baths
 Single-Family Home
  Built in 1959
  6,970sqft lot
 2 car garage
  $——/sqft
  Listed 8 days ago
Property Description
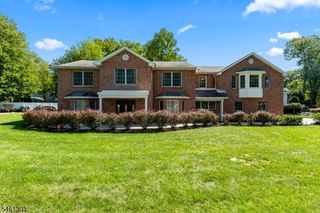
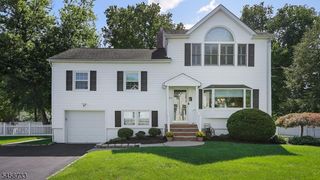
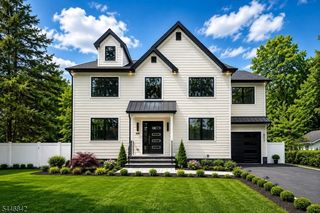
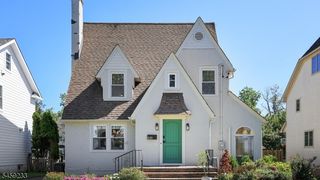
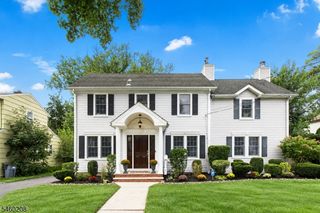
COMMUTER'S DREAM EXQUISITE NEW EAST FACING CONTEMPORARY MODERN 4/5 BEDROOMS, 3 BATHS ARCHITECTURAL MASTERPIECE WITH OPEN CONCEPT NESTLED IN NORTH EDISON TOWNSHIP WITH TOP RATED SCHOOLS. THIS EXPANSIVE FIVE - LEVEL HOME HAS IT ALL. Larger than normal Gourmet eat-in kitchen with professional stainless steel appliances, Quartz countertops, cabinets, recessed lights and back splash, All totally open to the formal dining room with a separate living room. The large beautiful Trex deck connects the eat-in-kitchen with a glass double door overlooking the large private backyard with a full bathroom to complete the first floor. The second floor boasts a Striking primary bedroom suite, walk-in closet, dressing room, spa-like bathroom with a floating tub and a large private terrace. Three additional large bedrooms, closets and a large spa-like custom bathroom with dual vanity and a separate laundry completes the second floor. This unique property has a finished third floor that can be used as an office, play/game room or separate 2nd guest room with beautiful view. Fully finished basement offers 1st guest suite, large rec room / bar area, game room and multiple storages. The large private backyard is perfect for all occasions and outdoor activities. Located in a quiet tree lined cul de sac and in close proximity to shopping, dining, park, golf, schools and transportation. This Property was custom designed by the builder with attention to details and no space left unutilized.
- Listing Status:
- Active
- Data Last Updated:
- September 23, 2026 at 6:40AM
- Listing Office:
- KELLER WILLIAMS REALTY : 908-233-8502
- MLS ID:
- 4052796
- General: ConcBrdStoneVinylBarbequeDeckOpen Porch(es)Storm Door(s)Storm Window(s)Thermal Windows/Doors
- Style: Custom HomeContemporarySplit Level
- Parking: Parking spaces: 4
- Roofing: Asphalt Shingle
- County: Middlesex
- Driveway: 2 Car WidthBlacktop
- Zoning: Residential2105-00868-0000-00014-0000-
- Utilities: All UndergroundElectricGas-Natural
- Water: Public Water
- Sewer: Public Sewer
This listing courtesy of KELLER WILLIAMS REALTY
Monthly Payment
- Principal & Interest $
- Property Taxes $
- Home Insurance $
- VA Funding Fee $