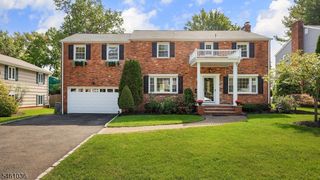
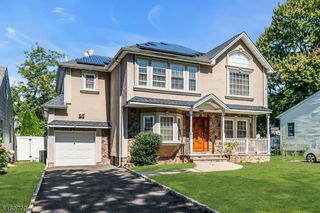
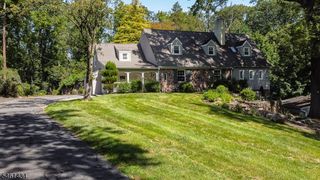
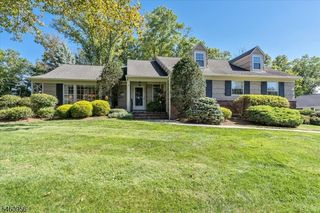
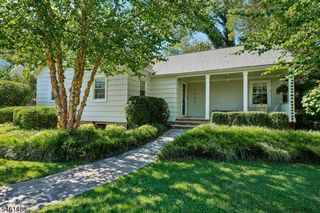
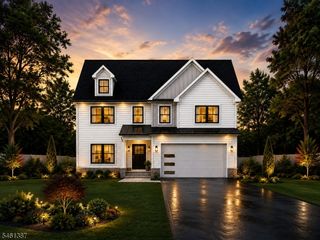
34 Moss Avenue, Westfield Town, NJ 07090
- 4 beds |
- 2 baths
 Single-Family Home
  Built in 1954
  0.25acre lot
 1 car garage
  $——/sqft
  Listed 7 days ago
Property Description
Step inside and discover a home that feels bright, spacious and welcoming from the moment you arrive. This beautiful home is filled with natural light, HWF and an easy, flowing layout designed for both everyday living and entertaining. The updated kitchen features granite counters, ss appliances and a breakfast bar perfect for casual meals and conversation. One of the home's most inviting spaces is the sun-filled family room, where wall-to-wall windows w/custom plantation shutters bring the outdoors in, while sliders open to the rear yard and Trex deck; also accessible from the DR. A thoughtfully designed office alcove offers valuable flex space for working from home, homework or a quiet reading nook. The fin. basement provides space for a rec room, gym, playroom or whatever suits your lifestyle. The 3rd floor primary suite is a true private retreat. Vaulted ceilings and an abundance of windows with custom plantation shutters create an airy, peaceful escape, complemented by HWF and a generous walk-in closet. The spa-like bath is designed for relaxation with a steam shower featuring body jets, double sinks with plenty of storage and a soaking tub the perfect place to unwind. All bathrooms have been tastefully updated, while add'l updates include: double-hung windows, sliding doors, roof over the family room, HWH and more. Outside, enjoy a Trex deck, vinyl fencing, shed & prof. landscaped grounds. Close to Jefferson Elem, Edison Interm, GSPKWY and shops. Easy commute to NYC!
- Listing Status:
- Active
- Data Last Updated:
- September 23, 2026 at 6:40AM
- Listing Office:
- COLDWELL BANKER REALTY : 908-233-5555
- MLS ID:
- 4053031
- General: Vinyl SidingDeckStorageThrmlW&DFencVnyl
- Style: Split Level
- Roofing: Composition Shingle
- County: Union
- Driveway: 2 Car Width
- Zoning: 2920-05502-0000-00011-0000-
- Utilities: Gas-Natural
- Water: Public Water
- Sewer: Public Sewer
This listing courtesy of COLDWELL BANKER REALTY
Monthly Payment
- Principal & Interest $
- Property Taxes $
- Home Insurance $
- VA Funding Fee $