111 Makatom Drive, Cranford Twp., NJ 07016
- 5 beds |
- 5 baths |
- 4,007 sqft
 Single-Family Home
 Built in 1914
 7,405sqft lot
 1 car garage
 $442/sqft
 Listed 5 days ago
Property Description
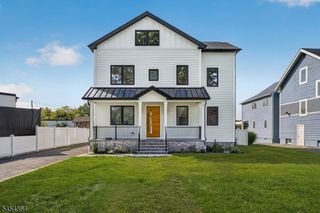
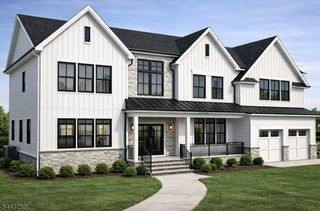
Completely new from foundation up, this exceptional 5 BR/5.5 bath custom home offers over 4,000 sf of livable space (not incl. basement). A tailored front hall with custom millwork welcomes you and the 1st Fl. offers 8.6" ceilings and rich oak flooring throughout. The expansive chef's kitchen features a large island, room for a large table, and includes custom cabinets, built ins, quartz counters, GE Monogram appliances (48" refrigerator & range) and a walk in pantry featuring custom cabinetry & butcher block counter. The sun filled family room offers ample natural light with a glass slider to the DR (can also be formal LR) which boasts a dry bar w/beverage frig, fireplace & coffered ceiling, all perfect for entertaining. Bonus room with full bath completes the main level, ideal for office or 5th BR. Mudroom off the garage with powder room adds everyday convenience. Upstairs, 8' ceilings set the stage for an elegant primary suite with tray ceiling, oversized closets, luxurious shower, soaking tub, 2 vanities & makeup area. 2 add'l ensuite bedrooms, an add'l BR, laundry room w/sink & cabinets, & expansive linen closet complete the 2nd Fl. A full walk up 3rd Fl. offers a flex space with full bath & ample storage, while the basement offers a rec room. Add'l highlights include 1 car attached garage, 3 zone HVAC, custom closets, bluestone front covered porch, and back paver patio, and sprinkler system. A rare opportunity to own a turnkey home with elegant design & craftsmanship.
- Listing Status:
- Active
- Data Last Updated:
- October 26, 2026 at 7:40PM
- Listing Office:
- MARC KELLEY REALTORS : 908-276-7888
- MLS ID:
- 4060360
- General: Composition SidingCurbsOpenPrchPatioSprinklrFencVnyl
- Style: Custom Home
- Parking: Parking spaces: 4
- Roofing: Asphalt Shingle
- HOA Amenities: Storage
- County: Union
- Driveway: 2 Car WidthBlacktop
- Zoning: 2903-00145-0000-00004-0000-
- Utilities: ElectricGas-Natural
- Water: Public Water
- Sewer: Public Sewer
- Exclusions: None
This listing courtesy of MARC KELLEY REALTORS
Monthly Payment
- Principal & Interest $
- Property Taxes $
- Home Insurance $
- VA Funding Fee $