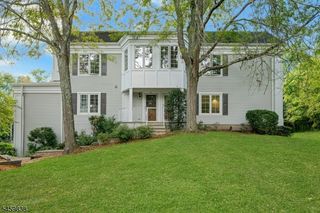
230 Riveredge Dr, Chatham Twp., NJ 07928
- 2 beds |
- 2 baths
 Condominium
  Built in 1992
  —— sqft lot
  1 car garage
  $——/sqft
  Listed 6 days ago
Property Description
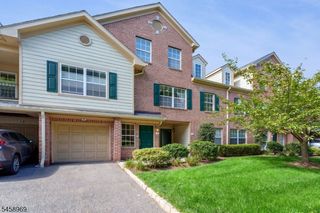
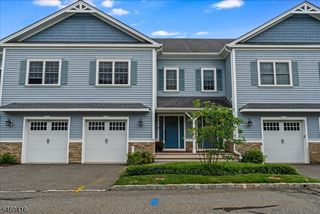
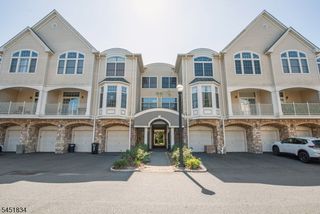
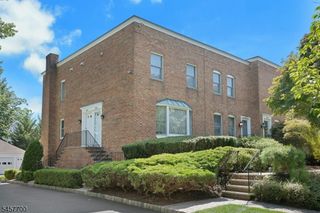
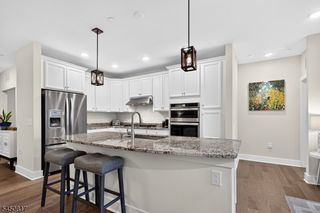
Welcome to a beautifully updated end-unit townhome in Chatham's sought-after Sutton Woods, where stylish design meets effortless living. This 2-level home greets you with a private, paver-block driveway and lush landscaping, leading into a bright main level featuring elegant floors, a gas fireplace in the living room, and a gorgeous eat-in kitchen outfitted with stainless steel appliances, pantry, and excellent built-in storage. The adjoining dining area opens to a private covered terrace overlooking trees and green space, offering a serene backdrop for morning coffee or evening relaxation. Both spacious bedrooms, each with walk-in closets, are conveniently located on the main level alongside the laundry room, while the beautifully updated bathrooms showcase modern finishes, including a frameless glass shower in the primary. The finished lower level offers a family room with direct access to the one-car garage - ideal for a home office, media room, or guest room. Additional features: new HVAC & water heater, custom remote-control blinds, and large windows supplying abundant natural light. The community pool and tennis courts are just down the street, and ample guest parking is nearby. Conveniently located near major highways, NJ Transit rail service to New York City, downtown Chatham's boutique shopping and dining, and top-rated Chatham schools, this exceptional home offers the perfect blend of comfort, convenience, and refined suburban living.
- Listing Status:
- Active
- Data Last Updated:
- September 23, 2026 at 1:43AM
- Listing Office:
- KL SOTHEBY'S INT'L. REALTY : 973-377-7785
- MLS ID:
- 4053584
- General: Vinyl SidingOpen Porch(es)
- Style: Townhouse-End UnitMulti Floor Unit
- Pool: Association Pool
- Roofing: Composition Shingle
- HOA Amenities: Pool-OutdoorTennis CourtsMaintenance-Common AreaMaintenance-ExteriorSnow RemovalTrash Collection542.0Monthly
- County: Morris
- Driveway: 1 Car WidthAdditional ParkingPaver Block
- Zoning: RES2305-00064-0004-00011-0012-
- Utilities: ElectricGas-Natural
- Water: Public Water
- Sewer: Public Sewer
- Exclusions: ChandeliersBathrm Mirrors1st Bathrm CabinetBR 2 Closet Wall Unit
This listing courtesy of KL SOTHEBY'S INT'L. REALTY
Monthly Payment
- Principal & Interest $
- Property Taxes $
- Home Insurance $
- VA Funding Fee $

 New - 2 days ago